Skip main navigation
Pending
  • Price cut: $4K (6/6)
    $346,000

    315 Foxtail Cir #315, Archbald, PA 18403

    3beds
    1,800sqft
    : 
    Loading
    Get pre-qualified
    Residential, Townhouse
    Built in 2017
    3,484 Square Feet Lot
    $339,200 Zestimate®
    $192/sqft
    $-- HOA

    What's special

    Custom plantation shuttersFinished lanaisExterior camerasHeater in garage areaGenerous yard spaceFront storm doorCharming outdoor brick patio
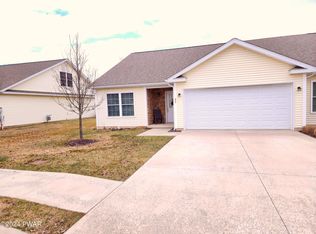
    Beautiful end-unit townhouse offering 3 bedrooms and 2 full baths in the highly sought-after Highlands community. This home provides exceptional privacy along with generous yard space--perfect for relaxing or entertaining.Enjoy the finished lanais and a charming outdoor brick patio, ideal for gatherings or quiet evenings. Inside, you'll find numerous upgrades, including a 1st Alarm security system, exterior cameras, custom plantation shutters, a front storm door and heater in garage area.Additional highlights include a new on demand water heater, spacious enclosed storage area on the second floor, adding both convenience and functionality. This development has a restaurant, pool, fitness center and private golf course for your enjoyment.A rare opportunity to own a private, upgraded home in a desirable location!
    98 days
    |
    261
    |
    7
    |

    Zillow last checked:

    Listing updated:

    Listed by:

    LINDA MARTINEZ,

    Iron Valley Real Estate Greater Scranton 570-300-4766

    Source: GSBR as distributed by MLS GRID,MLS#: SC261432MLS Logo

      Facts & features

      Interior

      Bedrooms & bathrooms
      • Bedrooms: 3
      • Bathrooms: 2
      • Full bathrooms: 2
      Rooms
      • Room types: Bathroom 1, Living Room, Laundry, Kitchen, Dining Room, Bedroom 3, Bedroom 2, Bedroom 1, Bathroom 2
      Bedroom 1
      • Area: 167.2 Square Feet
      • Dimensions: 11 x 15.2
      Bedroom 2
      • Area: 184.32 Square Feet
      • Dimensions: 12.8 x 14.4
      Bedroom 3
      • Area: 338.99 Square Feet
      • Dimensions: 31.1 x 10.9
      Bathroom 1
      • Area: 63.07 Square Feet
      • Dimensions: 5.3 x 11.9
      Bathroom 2
      • Area: 41.58 Square Feet
      • Dimensions: 7.7 x 5.4
      Dining room
      • Area: 94.5 Square Feet
      • Dimensions: 10.5 x 9
      Kitchen
      • Area: 136.5 Square Feet
      • Dimensions: 9.1 x 15
      Laundry
      • Area: 34.16 Square Feet
      • Dimensions: 6.1 x 5.6
      Living room
      • Area: 280.36 Square Feet
      • Dimensions: 16.3 x 17.2
      Heating
      • Natural Gas
      Cooling
      • Central Air
      Appliances
      • Included: Dishwasher, Washer/Dryer, Tankless Water Heater, Stainless Steel Appliance(s), Refrigerator, Gas Water Heater, Gas Range
      • Laundry: Electric Dryer Hookup, Main Level, Gas Dryer Hookup
      Features
      • Granite Counters, Vaulted Ceiling(s), Walk-In Closet(s), Open Floorplan
      • Flooring: Tile, Wood
      • Windows: Plantation Shutters
      • Attic: Crawl Opening
      • Common walls with other units/homes: 1 Common Wall
      Interior area
      • Total structure area: 1,800
      • Total interior livable area: 1,800 sqft
      • Finished area above ground: 1,800
      • Finished area below ground: 0

      Property

      Parking
      • Total spaces: 2
      • Parking features: Garage, Garage Door Opener
      • Garage spaces: 2
      Features
      • Levels: Two
      • Stories: 2
      • Patio & porch: Enclosed, Patio, Screened
      • Exterior features: Rain Gutters
      • Fencing: None
      Lot
      • Size: 3,484 Square Feet
      • Dimensions: 0.0800
      • Features: Back Yard, Level, Landscaped, Close to Clubhouse
      Details
      • Parcel number: 09402030020
      • Zoning: R1

      Construction

      Type & style
      • Home type: Townhouse
      • Architectural style: See Remarks
      • Property subtype: Residential, Townhouse
      • Attached to another structure: Yes
      Materials
      • Brick, Vinyl Siding
      • Foundation: Slab
      • Roof: Composition
      Condition
      • New construction: No
      • Year built: 2017

      Utilities & green energy

      • Electric: 200 or Less Amp Service
      • Sewer: Public Sewer
      • Water: Public
      • Utilities for property: Electricity Connected, Sewer Connected, Natural Gas Connected

      Community & HOA

      Community
      • Features: Clubhouse, Park, Restaurant, Pool, Golf, Fitness Center
      • Security: Gated Community
      Location
      • Region: Archbald

      Financial & listing details

      • Price per square foot: $192/sqft
      • Tax assessed value: $16,000
      • Annual tax amount: $3,531
      • Date on market: 4/9/2026
      • Cumulative days on market: 85 days
      • Listing terms: Cash,VA Loan,FHA,Conventional
      • Electric utility on property: Yes
      • Road surface type: Asphalt

        Estimated market value

        $339,200

        $322,000 - $356,000

        $2,119/mo

        Price history

        DateEventPrice
        6/21/2026Pending sale$346,000$192/sqft
        Source: GSBR as distributed by MLS GRID #SC261432 Report a problem
        6/6/2026Price change$346,000-1.1%$192/sqft
        Source: GSBR as distributed by MLS GRID #SC261432 Report a problem
        5/8/2026Listed for sale$350,000$194/sqft
        Source: GSBR as distributed by MLS GRID #SC261432 Report a problem
        4/25/2026Pending sale$350,000$194/sqft
        Source: GSBR as distributed by MLS GRID #SC261432 Report a problem
        4/9/2026Listed for sale$350,000$194/sqft
        Source: GSBR as distributed by MLS GRID #SC261432 Report a problem

        Public tax history

        Tax history is unavailable.

        Monthly payment

        Est. payment

        Payment breakdown

        Explore the cost of this home by adjusting the details. Changes won't be saved.
        All calculations are estimates and provided by Zillow, Inc. for informational purposes only. Actual amounts may vary.
        HOA fees may include property taxes on listings classified as Co-Ops. Contact the listing agent and/or owner for fee details.
        Mortgage interest rates are dependent on a number of factors, including credit score, down payment, and repayment length. Interest rate data provided by Zillow Group Marketplace, Inc. as of 1/1/1970 from various mortgage lenders with which we have lead or other similar arrangements; the Estimated Payment is an average of those rates.
        See how much you could borrow to make a competitive offer.

        Climate risks

        Neighborhood: 18403

        Getting around

        4 / 100
        Car-Dependent
        25 / 100
        Somewhat Bikeable

        Nearby schools

        GreatSchools rating

        A local agent can set up tours, give advice and negotiate with sellers.

        Browse local experts

        Similar homes