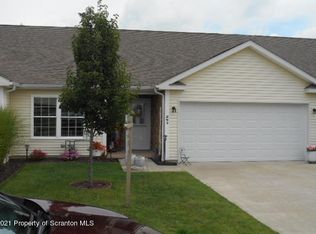
A must see! Beautiful Townhome that offers 5 rooms, 2-3 bedrooms (huge loft on second floor that has a closet and powder bath.) 2 full baths, 1 powder bath, eat-in kitchen, Cherry Cabinets, Tile floor in kitchen and baths, Carpet on the stairs only going to 2nd floor, ceiling fans, gas heat, gas fireplace, recessed lighting, first floor laundry room, central air, plenty of storage, 2 car garage, front porch, rear porch plus a rear patio off the porch and so much more. HOA is approximately $187.00 permonth. All prospective buyers should contact association directly to verify HOA due to HOA fluctuating sometimes. This figure of $187.00 per month is current cost. It can change over time. It will be the responsibility of the buyer to contact HOA directly and ask any questions they have.All sizes, all figures, all information is approximate and not exact. All information is deemed reliable and not exact or warranted.
Pending
$345,000
257 Foxtail Cir, Archbald, PA 18403
3beds
1,700sqft
Residential, Townhouse
Built in 2016
1,850 Square Feet Lot
$340,500 Zestimate®
$203/sqft
$187/mo HOA
What's special
Gas fireplaceFirst floor laundry roomEat-in kitchenPlenty of storageGas heatRecessed lightingFront porch
- 77 days
- 32
- 0
Likely to sell faster than
Zillow last checked:
Listing updated:
Listed by:
Kimberlee Glinsky,
CLASSIC PROPERTIES 570-587-7000
Source: GSBR as distributed by MLS GRID,MLS#: SC263817
Facts & features
Interior
Bedrooms & bathrooms
- Bedrooms: 3
- Bathrooms: 3
- Full bathrooms: 2
- 1/2 bathrooms: 1
Rooms
- Room types: Bathroom 1, Living Room, Laundry, Kitchen, Eating Area, Bedroom 3, Bedroom 2, Bedroom 1, Bathroom 3, Bathroom 2
Bedroom 1
- Description: Main Bedroom
- Area: 152.66 Square Feet
- Dimensions: 15.1 x 10.11
Bedroom 2
- Area: 166.16 Square Feet
- Dimensions: 13.4 x 12.4
Bedroom 3
- Description: Open Room Plus Has Access To Attic Storage Whole Length Of House
- Area: 335.5 Square Feet
- Dimensions: 30.5 x 11
Bathroom 1
- Area: 44.39 Square Feet
- Dimensions: 10.8 x 4.11
Bathroom 2
- Area: 30.34 Square Feet
- Dimensions: 7.4 x 4.1
Bathroom 3
- Area: 21 Square Feet
- Dimensions: 5.11 x 4.11
Eating area
- Description: Access To Rear Deck
- Area: 77 Square Feet
- Dimensions: 10 x 7.7
Kitchen
- Description: Cherry Cabinets
- Area: 221 Square Feet
- Dimensions: 22.1 x 10
Laundry
- Description: Located Off Kitchen And Has Garage Access As Well
- Area: 34.1 Square Feet
- Dimensions: 6.2 x 5.5
Living room
- Description: Gas Fireplace
- Area: 263.73 Square Feet
- Dimensions: 17.7 x 14.9
Heating
- Natural Gas
Cooling
- Ceiling Fan(s), Central Air
Appliances
- Included: Dryer, Washer, Refrigerator, Microwave, Gas Range
Features
- Ceiling Fan(s), Recessed Lighting, Walk-In Closet(s), Entrance Foyer, Eat-in Kitchen, Drywall
- Flooring: Other, Tile, See Remarks
- Attic: Crawl Opening,See Remarks,Storage
- Has fireplace: Yes
Interior area
- Total structure area: 1,700
- Total interior livable area: 1,700 sqft
- Finished area above ground: 1,700
- Finished area below ground: 0
Video & virtual tour
Property
Parking
- Total spaces: 2
- Parking features: Attached
- Attached garage spaces: 2
Features
- Stories: 2
- Exterior features: None
Lot
- Size: 1,850 Square Feet
- Dimensions: 37 x 50+-
- Features: See Remarks
Details
- Parcel number: 09402030014
- Zoning: R1
Construction
Type & style
- Home type: Townhouse
- Architectural style: Other
- Property subtype: Residential, Townhouse
Materials
- See Remarks, Vinyl Siding
- Foundation: See Remarks
- Roof: Other
Condition
- New construction: No
- Year built: 2016
Utilities & green energy
- Electric: 200+ Amp Service
- Sewer: Public Sewer
- Water: Public
- Utilities for property: Natural Gas Available
Community & HOA
HOA
- Has HOA: Yes
- HOA fee: $187 monthly
Location
- Region: Archbald
Financial & listing details
- Price per square foot: $203/sqft
- Tax assessed value: $16,000
- Annual tax amount: $3,531
- Date on market: 8/4/2026
- Cumulative days on market: 78 days
- Listing terms: Cash,Conventional
- Road surface type: Paved
Estimated market value
$340,500
$323,000 - $358,000
$2,239/mo
Price history
| Date | Event | Price |
|---|---|---|
| 8/29/2026 | Pending sale | $345,000$203/sqft |
Source:  GSBR as distributed by MLS GRID #SC263817 Report a problem GSBR as distributed by MLS GRID #SC263817 Report a problem | ||
| 8/4/2026 | Listed for sale | $345,000$203/sqft |
Source: GSBR as distributed by MLS GRID #SC263817 Report a problem | ||
Public tax history
Tax history is unavailable.
Monthly payment
Est. payment
Payment breakdown
Explore the cost of this home by adjusting the details. Changes won't be saved.Climate risks
Neighborhood: 18403
Similar homes
- $317,9002 bd3 ba2.2k sqft324 N Shadow Wood Cir, Archbald, PA 18403For Sale

 MLS ID #SC264931, Charles Ulmer, Coldwell Banker Town & Country Properties. GSBR as distributed by MLS GRID
 - $355,0003 bd2 ba2.1k sqft1335 Hampton Dr, Archbald, PA 18403For Sale
 MLS ID #SC262526, Danielle2Sell Realty Team, ERA One Source Realty, Peckville. GSBR as distributed by MLS GRID
 - $299,0003 bd3 ba2.2k sqft492 N Main St, Archbald, PA 18403For Sale
 MLS ID #SC263612, Leah Gianacopoulos, ERA One Source Realty. GSBR as distributed by MLS GRID
 - $324,9003 bd2 ba2k sqft434 Chapman Lake Rd, Scott Township, PA 18433For Sale
 MLS ID #SC264198, Melanie A. Mott, Real of Pennsylvania. GSBR as distributed by MLS GRID
 - $359,9004 bd3 ba2k sqft10 Garden Dr, Lake Ariel, PA 18436For Sale
 MLS ID #PW263653, David Kovaleski, RE/MAX Best. PWAR as distributed by MLS GRID
 - $349,9003 bd2 ba1.6k sqft516 W Grove St, Clarks Summit, PA 18411For SaleMLS ID #SC265014, Sunita Arora, ERA One Source Realty. GSBR as distributed by MLS GRID
- $349,0003 bd3 ba1.9k sqft130 Carol Dr, Clarks Summit, PA 18411For SaleMLS ID #SC263701, Hollie Hunter Suraci, ERA One Source Realty. GSBR as distributed by MLS GRID
- $365,0004 bd2 ba2.2k sqft1621 Quincy Ave, Dunmore, PA 18509For SaleMLS ID #SC265247, Adam Davis, CLASSIC PROPERTIES. GSBR as distributed by MLS GRID
- $210,0003 bd3 ba1.2k sqft327 N Main St, Archbald, PA 18403For SaleMLS ID #SC263832, Patrick Kulick, The Hub Real Estate Group Scranton. GSBR as distributed by MLS GRID
- $309,9004 bd3 ba2.3k sqft933 Main St, Scranton, PA 18519For SaleMLS ID #SC264967, Felipe Rosero Salazar, Christian Saunders Real Estate. GSBR as distributed by MLS GRID
- $345,0003 bd3 ba2.5k sqft4 Leslie Dr, Scranton, PA 18505For SaleMLS ID #SC261921, Timothy Bethel, NASSER REAL ESTATE, INC.. GSBR as distributed by MLS GRID
- $399,9954 bd2 ba1.6k sqft130 Sullivan Rd, Dalton, PA 18414For SaleMLS ID #SC264947, Pat Rogan, The Hub Real Estate Group Scranton. GSBR as distributed by MLS GRID
- $280,0004 bd2 ba1.8k sqft525 E Scott St, Olyphant, PA 18447For SaleMLS ID #SC264996, Lauren Joyce, ERA One Source Realty. GSBR as distributed by MLS GRID
- $389,0003 bd3 ba2.4k sqft1623 Quincy Ave, Dunmore, PA 18509For SaleMLS ID #SC265057, Dan Callahan, C21 Jack Ruddy Real Estate. GSBR as distributed by MLS GRID
- $320,0003 bd2 ba2k sqft626 Detty St, Scranton, PA 18509For SaleMLS ID #SC264268, Colleen Marie Cresswell, Keller Williams Real Estate-Clarks Summit. GSBR as distributed by MLS GRID
- $475,0003 bd3 ba2.3k sqft145 Keystone Rd, Lake Ariel, PA 18436For SaleMLS ID #SC263848, Heather A Luklanchuk, REALTY NETWORK GROUP. GSBR as distributed by MLS GRID
- $369,9004 bd2 ba1.8k sqft413 Powell Ave, Clarks Summit, PA 18411For SaleMLS ID #SC263651, Charles Hibble, Hibble Harris Real Estate, Inc. GSBR as distributed by MLS GRID
- $349,5003 bd1 ba1.6k sqft1475 State Highway 2002, Nicholson, PA 18446For SaleMLS ID #SC264241, Kelli Yeakel, Howard Hanna Real Estate. GSBR as distributed by MLS GRID
