Come enjoy one of the best views and best streets with little traffic in Fayette - 315 Green Acres Dr. This 1,610 finished sq ft home with 3 bedrooms/2 baths (one bath is in the lower level) built in the 1960s is ready for updating. The lower level offers a wonderful opportunity to add another 1,000+ sq ft of living space when you are ready. Part of the lower level has some finishes. You will love relaxing in the screened in porch in the back or watching golfers across the street from your front porch. An easy walk to the Historic Fayette Pool, city park, or schools. Always wanted a fixer upper? This home, being sold ''as is'', in its great location, has potential. Fireplace in the lower level has been capped and wood stove in main floor family not used in years - both not warranted.
Pending
Price cut: $15K (7/16)
$160,000
315 Green Acres Dr, Fayette, MO 65248
3beds
1,610sqft
:
Get pre-qualified$1,100/mo
Single Family Residence
Built in 1968
0.33 Acres Lot
$-- Zestimate®
$99/sqft
$-- HOA
What's special
Best views
- 65 days |
- 353 |
- 15 |
Zillow last checked:
Listing updated:
Listed by:
Wendy Sheehan 573-808-0192,
POWER Realty Group, LLC 573-615-3813
Source: CBORMLS,MLS#: 434791
Facts & features
Interior
Bedrooms & bathrooms
- Bedrooms: 3
- Bathrooms: 2
- Full bathrooms: 2
Bedroom 2
- Level: Main
- Area: 102.6
- Dimensions: 11.4 x 9
Bedroom 3
- Level: Main
- Area: 131.1
- Dimensions: 11.5 x 11.4
Primary bathroom
- Description: Two closets!
- Level: Main
- Area: 171.35
- Dimensions: 14.9 x 11.5
Full bathroom
- Description: Full bath on main with shower
- Level: Main
- Area: 51.27
- Dimensions: 7.16 x 7.16
Full bathroom
- Description: Full bath in lower level with shower
- Level: Lower
- Area: 45.82
- Dimensions: 7.16 x 6.4
Breakfast room
- Description: Just off kitchen, sliding doors to screened in porch
- Level: Main
- Area: 110.25
- Dimensions: 10.5 x 10.5
Family room
- Level: Main
- Area: 210.6
- Dimensions: 15.6 x 13.5
Kitchen
- Level: Main
- Area: 111.3
- Dimensions: 10.6 x 10.5
Living room
- Description: Living room / dining room combo
- Level: Main
- Area: 277.59
- Dimensions: 22.66 x 12.25
Other
- Description: Screened in porch, not counted in finished sq footage
- Level: Main
- Area: 222.53
- Dimensions: 18.7 x 11.9
Heating
- Baseboard
Cooling
- Central Electric, Attic Fan
Appliances
- Included: Refrigerator, Disposal, Dishwasher
- Laundry: Washer/Dryer Hookup
Features
- Stand AloneShwr/MBR, Breakfast Room, Liv/Din Combo, Laminate Counters, Wood Cabinets
- Flooring: Wood, Carpet, Concrete, Tile, Vinyl
- Basement: Sump Pump,Walk-Out Access
- Has fireplace: Yes
- Fireplace features: Basement, Free Standing, Family Room, Wood Burning, Screen
Interior area
- Total structure area: 1,610
- Total interior livable area: 1,610 sqft
- Finished area below ground: 46
Property
Parking
- Parking features: Attached, Carport, Converted Garage, Tandem, No Garage, Paved
- Has garage: Yes
- Has carport: Yes
- Has uncovered spaces: Yes
Features
- Patio & porch: Screened, Covered, Front, Concrete, Deck
- Fencing: Back Yard,Partial,Barbed Wire
Lot
- Size: 0.33 Acres
- Dimensions: 100 x 150 x 100 x 150
- Features: Cleared
Details
- Additional structures: None
- Parcel number: 122003004000010000
- Zoning description: R-S Single Family Residential
Construction
Type & style
- Home type: SingleFamily
- Property subtype: Single Family Residence
Materials
- Foundation: Concrete Perimeter
- Roof: Metal
Condition
- Year built: 1968
Utilities & green energy
- Utilities for property: Trash-City
Community & HOA
Community
- Subdivision: Fayette
HOA
- Has HOA: No
Location
- Region: Fayette
Financial & listing details
- Price per square foot: $99/sqft
- Tax assessed value: $104,840
- Date on market: 6/2/2026
- Road surface type: Paved
Estimated market value
Not available
Estimated sales range
Not available
$1,741/mo
Price history
| Date | Event | Price |
|---|---|---|
| 7/19/2026 | Pending sale | $160,000$99/sqft |
Source:  CBORMLS #434791 Report a problem CBORMLS #434791 Report a problem | ||
| 7/16/2026 | Price change | $160,000-8.6%$99/sqft |
Source: CBORMLS #434791 Report a problem | ||
| 6/2/2026 | Listed for sale | $175,000$109/sqft |
Source: CBORMLS #434791 Report a problem | ||
| 5/22/2026 | Pending sale | $175,000$109/sqft |
Source: CBORMLS #434791 Report a problem | ||
| 5/21/2026 | Listed for sale | $175,000$109/sqft |
Source: CBORMLS #434791 Report a problem | ||
Public tax history
| Year | Property taxes | Tax assessment |
|---|---|---|
| 2025 | -- | $19,920 |
| 2024 | $1,375 +0.1% | $19,920 |
| 2023 | $1,374 +0.2% | $19,920 |
| 2022 | $1,372 +3.1% | $19,920 |
| 2021 | $1,330 | $19,920 |
| 2020 | -- | $19,920 |
| 2019 | -- | $19,920 |
| 2018 | -- | $19,920 |
| 2017 | -- | $19,920 |
| 2016 | -- | $19,920 |
| 2015 | -- | $19,920 |
| 2014 | -- | $19,920 |
| 2013 | -- | $19,920 |
| 2012 | -- | $19,920 |
| 2011 | -- | $19,920 |
Find assessor info on the county website
Monthly payment
Est. payment
Payment breakdown
Explore the cost of this home by adjusting the details. Changes won't be saved.Climate risks
Neighborhood: 65248
Nearby schools
GreatSchools rating
- 3/10Laurence J. Daly Elementary SchoolGrades: PK-5Distance: 0.6 mi
- 2/10Wm. N. Clark Middle SchoolGrades: 6-8Distance: 0.5 mi
- 6/10Fayette High SchoolGrades: 9-12Distance: 0.4 mi
Schools provided by the listing agent
- Elementary: Fayette
- Middle: Fayette
- High: Fayette
Source: CBORMLS. This data may not be complete. We recommend contacting the local school district to confirm school assignments for this home.
- $262,1002 bd-- ba1.7k sqft317 Green Acres Dr, Fayette, MO 65248Off Market
- $183,0003 bd-- ba1k sqft313 Green Acres Dr, Fayette, MO 65248Off Market
- $205,1004 bd-- ba1.1k sqft319 Green Acres Dr, Fayette, MO 65248Off Market
- $--3 bd2 ba1.6k sqft308 Green Acres Dr, Fayette, MO 65248Sold
- $257,8002 bd3 ba1.7k sqft321 Green Acres Dr, Fayette, MO 65248Off Market
- $428,400-- bd-- ba3.2k sqft311 Green Acres Dr, Fayette, MO 65248Off Market
- $221,7002 bd-- ba1.5k sqft323 Green Acres Dr, Fayette, MO 65248Off Market
- $250,7003 bd2 ba1.6k sqft306 Green Acres Dr, Fayette, MO 65248Off Market
A local agent can set up tours, give advice and negotiate with sellers.
A local lender can help you make sure your offer is ready when you are.
Similar homes
- $195,0004 bd2 ba2k sqft164 Hwy #5 & 240, Fayette, MO 65248For Sale
 MLS ID #434988, Cody Thurman, Green Acre Land Group LLC. CBORMLS
 - $134,0003 bd2 ba1.1k sqft607 W Elm St, Fayette, MO 65248For Sale
 MLS ID #435037, Mariah Carmichael, Show Me Real Estate Group LLC. CBORMLS
 - $205,0003 bd2 ba1.5k sqft185 Highway 124, Fayette, MO 65248For Sale
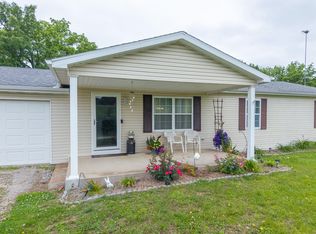 MLS ID #434808, Dara Williams, Weichert, Realtors - House of Brokers. CBORMLS
 - $190,0003 bd2 ba1.6k sqft100 S Park Ave, Fayette, MO 65248For Sale
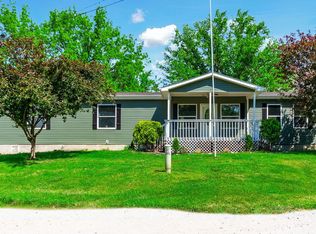 MLS ID #434697, Ryan Martin, Real Broker LLC. CBORMLS
 - $224,9003 bd3 ba2.1k sqft202 S Cleveland St, Fayette, MO 65248For SaleMLS ID #434534, Cale Childers, For Sale by Cale LLC, Century 21 Access. CBORMLS
- $159,9003 bd2 ba1.4k sqft106 McCulley St, New Franklin, MO 65274For Sale
 MLS ID #26-161, NATHAN N. CHIPLEY, Chipley and Company Real Estate. Central Missouri BOR
 - $214,9995 bd2 ba2k sqft205 N Church St, Fayette, MO 65248For SaleMLS ID #432769, Phebe Tutt, ProMO Real Estate. CBORMLS
- $80,0003 bd1 ba1.4k sqft103 W Harvey St, Armstrong, MO 65230For SaleMLS ID #26-282, Jackie Tobar, Tower Realty LLC. Central Missouri BOR
- $175,0004 bd2 ba1.6k sqft311 Vine St, Boonville, MO 65233For SaleMLS ID #26-283, Ani D Wiemholt, Chipley and Company Real Estate. Central Missouri BOR
- $159,9003 bd1 ba1k sqft1211 4th St, Boonville, MO 65233For SaleMLS ID #435411, Trey Landes, Century 21 Community. CBORMLS
- $195,0003 bd2 ba1.2k sqft2281 County Road J, Franklin, MO 65250For SaleMLS ID #434404, Lindsay McGuire, 1st Choice Realty Inc.. CBORMLS
- $129,9004 bd2 ba1.4k sqft508 Poertner St, Boonville, MO 65233For SaleMLS ID #435095, Chelsie Darr, Weichert, Realtors - House of Brokers. CBORMLS
- $195,0003 bd2 ba1.2k sqft2281 State Route J, Franklin, MO 65250For SaleMLS ID #26-179, LINDSAY MCGUIRE, 1ST CHOICE REALTY, INC.. Central Missouri BOR
- $179,9002 bd2 ba1.2k sqft4 Pinecrest Rd APT D, Boonville, MO 65233For SaleMLS ID #26-189, Eddie Bernard Wiemholt, Chipley and Company Real Estate. Central Missouri BOR
- $225,0004 bd2 ba1.7k sqft709 Pendleton Ave, Boonville, MO 65233For SaleMLS ID #10073607, Matthew Ryan Chick. JCMLS
