Skip main navigation
Sold for $365,000
  • $365,000

    315 Hess Ct, Fairborn, OH 45324

    4beds
    1,720sqft
    Single Family Residence
    Built in 2005
    8,402 Square Feet Lot
    $369,100 Zestimate®
    $212/sqft
    $2,212 Estimated rent

    Home value

    $369,100

    $321,000 - $421,000

    $2,212/mo

    Zestimate® history
    Loading
    Loading...

    Owner options

    List your home for rent

    $2,212/mo

    Rent Zestimate®

    Find your next renter with Zillow Rental Manager. Plus, with online applications, you can quickly screen prospective tenants – for free.

    Learn more

    $2,212/mo

    Rent Zestimate®

    Refinance and save

    $2,545/mo

    Est. payment

    Refinancing to a lower rate could help reduce your monthly payments and save thousands over the life of the loan.

    See today's rates

    $2,545/mo

    Est. payment

    Explore your selling options

    Work with a Zillow partner agent

    Leverage their expertise and Zillow's premium Showcase listings to get your home seen by more buyers.

    Get started

    List with your own agent

    Get your home in front of millions of buyers by listing it on Zillow.

    Learn how to do it

    Sell it yourself

    Take full control of how buyers see your home on Zillow by listing For Sale by Owner (FSBO).

    List your home

    What's special

    Fenced yardFour bedroomsTwo-car attached garageStorage shedUpgraded appliancesNew backsplashNewly painted cabinetry
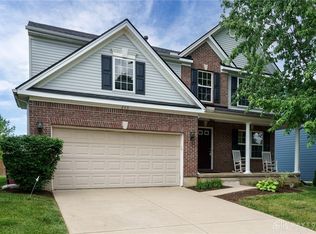
    Welcome to this well-maintained and thoughtfully updated two-story home offering approximately 1,720 square feet of living space. Featuring four bedrooms, two full bathrooms, and two half bathrooms, this property provides flexibility and modern comfort. The main level showcases a formal dining area with an open-concept layout connecting the kitchen and family room. The kitchen has been updated with quartz countertops, newly painted cabinetry, upgraded appliances, a new backsplash, and a new sink, creating a functional and refreshed space. The adjoining family room features a fireplace and enhanced TV entertainment system, making it ideal for everyday living and gatherings. Throughout the home, recent improvements include new lighting fixtures, chandelier, updated ceiling fans, fresh interior paint, new carpet, and premium vinyl flooring. Upstairs, the primary bedroom offers vaulted ceilings and an ensuite bathroom with double vanity, tile flooring, soaking tub, and a separate glass-enclosed shower. Additionally second full bath upgraded features, main floor powder room has been refreshed and basement level half bath still can be expanded for FULL BATH if desired. The semi-finished basement provides a family room with additional living or recreational space for a variety of uses. Major system updates include a brand new HVAC system, whole-home water system, and water softener with thermal expansion tank. Exterior features include a two-car attached garage, fenced yard, and storage shed, with a guaranteed GREEN SPACE adjacent to your back yard for an unobstructed view! Conveniently located near WPAFB, WSU, shopping, and dining, this home offers access to a wide range of amenities.

    Zillow last checked:

    Listing updated:

    Listed by:

    Tammy Murphy (937)838-0997,

    R H 2 L

    Bought with:

    Test Member

    Test Office

    Source: DABR MLS,MLS#: 958316MLS LogoOriginating MLS: Dayton Area Board of REALTORS

    Facts & features

    Interior

    Bedrooms & bathrooms
    • Bedrooms: 4
    • Bathrooms: 3
    • Full bathrooms: 2
    • 1/2 bathrooms: 1
    • Main level bathrooms: 1
    Primary bedroom
    • Level: Second
    • Dimensions: 16 x 17
    Bedroom
    • Level: Second
    • Dimensions: 10 x 13
    Bedroom
    • Level: Second
    • Dimensions: 10 x 10
    Bedroom
    • Level: Second
    • Dimensions: 10 x 10
    Dining room
    • Level: Main
    • Dimensions: 10 x 14
    Family room
    • Level: Basement
    • Dimensions: 12 x 12
    Kitchen
    • Level: Main
    • Dimensions: 13 x 11
    Kitchen
    • Features: Eat-in Kitchen
    • Level: Main
    • Dimensions: 12 x 11
    Living room
    • Level: Main
    • Dimensions: 18 x 14
    Other
    • Level: Basement
    • Dimensions: 19 x 26
    Heating
    • Forced Air, Natural Gas
    Cooling
    • Central Air
    Appliances
    • Included: Dishwasher, Microwave, Range, Refrigerator
    Features
    • Ceiling Fan(s), Kitchen Island, Vaulted Ceiling(s), Walk-In Closet(s)
    • Basement: Partially Finished
    • Number of fireplaces: 1
    • Fireplace features: One, Wood Burning
    Interior area
    • Total structure area: 1,720
    • Total interior livable area: 1,720 sqft

    Property

    Parking
    • Total spaces: 2
    • Parking features: Attached, Garage, Two Car Garage, Garage Door Opener
    • Attached garage spaces: 2
    Features
    • Levels: Two
    • Stories: 2
    Lot
    • Size: 8,402 Square Feet
    • Dimensions: 66 x 127
    Details
    • Parcel number: A02000200540022000
    • Zoning: Residential
    • Zoning description: Residential

    Construction

    Type & style
    • Home type: SingleFamily
    • Property subtype: Single Family Residence
    Materials
    • Brick, Frame, Vinyl Siding
    Condition
    • Year built: 2005

    Community & HOA

    Community
    • Subdivision: Faircreek Rdg Sec 04
    HOA
    • Has HOA: Yes
    • HOA fee: $175 annually
    Location
    • Region: Fairborn

    Financial & listing details

    • Price per square foot: $212/sqft
    • Tax assessed value: $240,050
    • Annual tax amount: $4,053
    • Date on market: 5/5/2026
    • Listing terms: Conventional,FHA,VA Loan

    Price history

    DateEventPrice
    5/8/2026Sold$365,000+4.3%$212/sqft
    Source: DABR MLS #958316 Report a problem
    5/5/2026Listed for sale$349,900+12.9%$203/sqft
    Source: DABR MLS #958316 Report a problem
    2/9/2024Sold$310,000+3.3%$180/sqft
    Source: DABR MLS #902837 Report a problem
    1/10/2024Pending sale$299,999$174/sqft
    Source: DABR MLS #902837 Report a problem
    1/8/2024Listed for sale$299,999+57.1%$174/sqft
    Source: DABR MLS #902837 Report a problem
    9/19/2008Sold$191,000-4.5%$111/sqft
    Source: Public Record Report a problem
    8/9/2008Price change$199,900-3.8%$116/sqft
    Source: Point2 #370335 Report a problem
    7/3/2008Price change$207,900-1%$121/sqft
    Source: Point2 #370335 Report a problem
    6/24/2008Listed for sale$209,900+13.2%$122/sqft
    Source: Point2 #370335 Report a problem
    10/25/2005Sold$185,500$108/sqft
    Source: Public Record Report a problem

    Public tax history

    YearProperty taxesTax assessment
    2025$4,053 +0.7%$84,010
    2024$4,023 -1%$84,010
    2023$4,065 +8.2%$84,010 +27.2%
    2022$3,757 -1.5%$66,040
    2021$3,812 -0.5%$66,040
    2020$3,832 +22.4%$66,040 +22.2%
    2019$3,132 -1%$54,030
    2018$3,165 +2.2%$54,030
    2017$3,095 -0.8%$54,030 +1.5%
    2016$3,120 +4.9%$53,240
    2015$2,975 $53,240
    2014$2,975 +7.2%$53,240 +1.1%
    2013$2,774 +0.1%$52,660
    2012$2,772 +99.5%$52,660
    2011$1,390 -44.8%$52,660 -7.7%
    2010$2,520 +0.2%$57,070
    2009$2,516 +4.7%$57,070
    2008$2,402 -4.1%$57,070 -1.3%
    2007$2,504 +19.9%$57,810
    2006$2,088 $57,810
    Find assessor info on the county website

    Neighborhood: 45324

    Nearby schools

    GreatSchools rating
    Schools provided by the listing agent
    • District: Fairborn

    Source: DABR MLS. This data may not be complete. We recommend contacting the local school district to confirm school assignments for this home.

    Get a cash offer in 3 minutes
    Find out how much your home could sell for in as little as 3 minutes with a no-obligation cash offer.
    Estimated market value
    $369,100
    Get a cash offer in 3 minutes
    Find out how much your home could sell for in as little as 3 minutes with a no-obligation cash offer.
    Estimated market value
    $369,100