Skip main navigation
Sold for $315,000
  • $315,000

    293 Hess Ct, Fairborn, OH 45324

    4beds
    1,922sqft
    Single Family Residence
    Built in 2005
    8,398.37 Square Feet Lot
    $332,100 Zestimate®
    $164/sqft
    $2,284 Estimated rent

    Home value

    $332,100

    $315,000 - $349,000

    $2,284/mo

    Zestimate® history
    Loading
    Loading...

    Owner options

    List your home for rent

    $2,284/mo

    Rent Zestimate®

    Find your next renter with Zillow Rental Manager. Plus, with online applications, you can quickly screen prospective tenants – for free.

    Learn more

    $2,284/mo

    Rent Zestimate®

    Refinance and save

    $2,211/mo

    Est. payment

    Refinancing to a lower rate could help reduce your monthly payments and save thousands over the life of the loan.

    See today's rates

    $2,211/mo

    Est. payment

    Explore your selling options

    Work with a Zillow partner agent

    Leverage their expertise and Zillow's premium Showcase listings to get your home seen by more buyers.

    Get started

    List with your own agent

    Get your home in front of millions of buyers by listing it on Zillow.

    Learn how to do it

    Sell it yourself

    Take full control of how buyers see your home on Zillow by listing For Sale by Owner (FSBO).

    List your home

    What's special

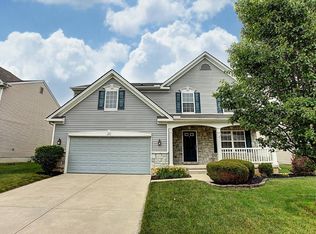
    Nestled in a peaceful cul-de-sac, this charming two-story residence boasts over 1920 square feet of comfortable living space, with an additional unfinished basement awaiting your personal touch. As you arrive, you'll be greeted by a welcoming covered porch, the perfect spot to unwind with a refreshing drink. Step inside and be impressed by the open cathedral ceiling in the entryway, creating a grand and inviting atmosphere for you and your guests. The first floor features a formal dining room, ideal for hosting dinner parties and gatherings. The well-appointed kitchen, complete with a central island, provides ample space for meal preparation and casual dining. It's open to the family room, making it easy to stay connected with loved ones while cooking. A convenient powder room completes the main level. Upstairs, you'll find the laundry room conveniently located near the bedrooms, making household chores a breeze. The master ensuite is a true retreat, featuring a separate tub and shower, dual vanities, and a generous walk-in closet. Three additional bedrooms and a full bath provide plenty of space. The open hallway benefits from the cathedral ceiling, adding to the home's airy and bright ambiance. The unfinished basement offers 854 square feet of potential, complete with a rough-in for a full bath; this space is fully customizable, providing endless possibilities to create a home theater, gym, playroom, or additional living space tailored to your preferences. Step outside to where a spacious deck and nicely sized yard offer a wonderful space for outdoor entertaining, gardening, or enjoying the fresh air. Located in a wonderful community with easy access to commuting routes, shopping, dining, entertainment, and close proximity to WPAFB, this home offers the perfect blend of convenience and tranquility. Don't miss the opportunity to make this delightful home your own and imagine the countless memories you'll create in this inviting and versatile space.

    Zillow last checked:

    Listing updated:

    Listed by:

    Tammy Murphy (937)838-0997,

    R H 2 L

    Bought with:

    R. J. McQuay IV, 2008003815

    Howard Hanna Real Estate Serv

    Source: DABR MLS,MLS#: 912519MLS LogoOriginating MLS: Dayton Area Board of REALTORS

    Facts & features

    Interior

    Bedrooms & bathrooms
    • Bedrooms: 4
    • Bathrooms: 3
    • Full bathrooms: 2
    • 1/2 bathrooms: 1
    • Main level bathrooms: 1
    Primary bedroom
    • Level: Second
    • Dimensions: 16 x 17
    Bedroom
    • Level: Second
    • Dimensions: 13 x 10
    Bedroom
    • Level: Second
    • Dimensions: 10 x 10
    Bedroom
    • Level: Second
    • Dimensions: 10 x 14
    Breakfast room nook
    • Level: Main
    • Dimensions: 12 x 12
    Dining room
    • Level: Main
    • Dimensions: 10 x 14
    Family room
    • Level: Main
    • Dimensions: 18 x 14
    Kitchen
    • Level: Main
    • Dimensions: 11 x 13
    Laundry
    • Level: Second
    • Dimensions: 6 x 8
    Heating
    • Forced Air, Natural Gas
    Cooling
    • Central Air
    Appliances
    • Included: Dryer, Dishwasher, Range, Refrigerator, Water Softener, Washer, Gas Water Heater
    Features
    • Kitchen Island, Kitchen/Family Room Combo, Laminate Counters, Walk-In Closet(s)
    • Basement: Full,Unfinished
    Interior area
    • Total structure area: 1,922
    • Total interior livable area: 1,922 sqft

    Property

    Parking
    • Total spaces: 2
    • Parking features: Attached, Garage, Two Car Garage, Garage Door Opener
    • Attached garage spaces: 2
    Features
    • Levels: Two
    • Stories: 2
    • Patio & porch: Deck, Porch
    • Exterior features: Deck, Porch
    Lot
    • Size: 8,398 sqft
    • Dimensions: 60 x 140
    Details
    • Parcel number: A02000200540022200
    • Zoning: Residential
    • Zoning description: Residential

    Construction

    Type & style
    • Home type: SingleFamily
    • Property subtype: Single Family Residence
    Materials
    • Frame, Vinyl Siding
    Condition
    • Year built: 2005
    Details
    • Builder model: Beazer "RIVERSIDE"
    • Warranty included: Yes

    Utilities & green energy

    • Water: Public
    • Utilities for property: Natural Gas Available, Sewer Available, Water Available

    Community & neighborhood

    Location
    • Region: Fairborn
    • Subdivision: Faircreek Ridge

    HOA & financial

    HOA
    • Has HOA: Yes
    • HOA fee: $155 annually

    Other

    Other facts
    • Listing terms: Conventional,FHA,VA Loan

    Price history

    DateEventPrice
    8/8/2024Sold$315,000-3%$164/sqft
    Source: DABR MLS #912519 Report a problem
    7/6/2024Pending sale$324,900$169/sqft
    Source: DABR MLS #912519 Report a problem
    6/28/2024Listing removed--
    Source: DABR MLS #912519 Report a problem
    6/7/2024Listed for sale$324,900+86%$169/sqft
    Source: DABR MLS #912519 Report a problem
    11/17/2005Sold$174,700$91/sqft
    Source: Public Record Report a problem

    Public tax history

    YearProperty taxesTax assessment
    2025$4,168 +3.2%$86,400
    2024$4,040 -1%$86,400
    2023$4,081 +8%$86,400 +27.1%
    2022$3,778 -1.5%$67,960
    2021$3,835 -0.5%$67,960
    2020$3,854 +24.5%$67,960 +24.1%
    2019$3,095 -1.1%$54,770
    2018$3,128 +2.3%$54,770
    2017$3,059 -1%$54,770 +1.3%
    2016$3,089 +5%$54,080
    2015$2,941 $54,080
    2014$2,941 +5.1%$54,080 -1%
    2013$2,799 +0.1%$54,650
    2012$2,797 +99.5%$54,650
    2011$1,402 -44.8%$54,650 -7.6%
    2010$2,540 +0.2%$59,170
    2009$2,536 +1.8%$59,170
    2008$2,491 -1.9%$59,170 +1%
    2007$2,539 +19.9%$58,610
    2006$2,117 $58,610

    Find assessor info on the county website

    Neighborhood: 45324

    Nearby schools

    GreatSchools rating
    Schools provided by the listing agent
    • District: Fairborn

    Source: DABR MLS. This data may not be complete. We recommend contacting the local school district to confirm school assignments for this home.

    Get a cash offer in 3 minutes
    Find out how much your home could sell for in as little as 3 minutes with a no-obligation cash offer.
    Estimated market value
    $332,100
    Get a cash offer in 3 minutes
    Find out how much your home could sell for in as little as 3 minutes with a no-obligation cash offer.
    Estimated market value
    $332,100