Skip main navigation
Closed
  • Listed by: Keller Williams Realty West • Anita L Jordan • 615-775-5374
    Bought with: Keller Williams Realty West
    Price Unknown

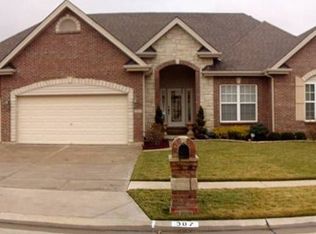
    315 Highland Meadows Ct, Wentzville, MO 63385

    4beds
    4,258sqft
    Single Family Residence
    Built in 2003
    0.5 Acres Lot
    $569,300 Zestimate®
    $--/sqft
    $3,975 Estimated rent

    Home value

    $569,300

    $541,000 - $598,000

    $3,975/mo

    Zestimate® history
    Loading
    Loading...

    Owner options

    List your home for rent

    $3,975/mo

    Rent Zestimate®

    Find your next renter with Zillow Rental Manager. Plus, with online applications, you can quickly screen prospective tenants – for free.

    Learn more

    $3,975/mo

    Rent Zestimate®

    Refinance and save

    $100/mo

    Est. payment

    Refinancing to a lower rate could help reduce your monthly payments and save thousands over the life of the loan.

    See today's rates

    $100/mo

    Est. payment

    Explore your selling options

    Work with a Zillow partner agent

    Leverage their expertise and Zillow's premium Showcase listings to get your home seen by more buyers.

    Get started

    List with your own agent

    Get your home in front of millions of buyers by listing it on Zillow.

    Learn how to do it

    Sell it yourself

    Take full control of how buyers see your home on Zillow by listing For Sale by Owner (FSBO).

    List your home

    What's special

    Are you looking for a great deal? Would you like to buy into a neighborhood you could normally not afford? If your the type that loves a challenge, this home is NOT for you! This home is a remodelers dream, with only superficial updates needed. And in case you are searching at the top of your budget, this seller is offering $10,000 at closing, for you to update this home your own liking. With 4 Bedrooms and 4 baths and a huge walkout basement 315 Highland Meadows has over 4000 square feet. The neighbors house sold for $260/ square foot - do the math and you will see the equity you will have with a little work. All the big items have been recently replaced including the roof, furnace, A/C and water heater.

    Zillow last checked:

    Listing updated:

    Listed by:

    Anita L Jordan 615-775-5374,

    Keller Williams Realty West

    Bought with:

    Anita L Jordan, 2021005585

    Keller Williams Realty West

    Source: MARIS,MLS#: 23052168MLS LogoOriginating MLS: St. Charles County Association of REALTORS

    Facts & features

    Interior

    Bedrooms & bathrooms
    • Bedrooms: 4
    • Bathrooms: 4
    • Full bathrooms: 2
    • 1/2 bathrooms: 2
    • Main level bathrooms: 2
    • Main level bedrooms: 1
    Primary bedroom
    • Features: Floor Covering: Carpeting, Wall Covering: Some
    • Level: Main
    Bedroom
    • Features: Floor Covering: Carpeting, Wall Covering: Some
    • Level: Upper
    Bedroom
    • Features: Floor Covering: Carpeting, Wall Covering: Some
    • Level: Upper
    Bedroom
    • Features: Floor Covering: Carpeting, Wall Covering: Some
    • Level: Upper
    Primary bathroom
    • Features: Floor Covering: Vinyl, Wall Covering: Some
    • Level: Main
    Dining room
    • Features: Floor Covering: Other, Wall Covering: Some
    • Level: Main
    Great room
    • Features: Floor Covering: Carpeting, Wall Covering: None
    • Level: Main
    Hearth room
    • Features: Floor Covering: Wood Engineered, Wall Covering: Some
    • Level: Main
    Kitchen
    • Features: Floor Covering: Vinyl, Wall Covering: Some
    • Level: Main
    Laundry
    • Features: Floor Covering: Vinyl, Wall Covering: None
    • Level: Main
    Loft
    • Features: Floor Covering: Carpeting, Wall Covering: Some
    • Level: Upper
    Recreation room
    • Features: Floor Covering: Carpeting, Wall Covering: Some
    • Level: Lower
    Storage
    • Features: Floor Covering: Concrete, Wall Covering: None
    • Level: Lower
    Heating
    • Forced Air, Electric
    Cooling
    • Ceiling Fan(s), Central Air, Electric
    Appliances
    • Included: Dishwasher, Stainless Steel Appliance(s), Water Softener, Electric Water Heater
    • Laundry: Main Level
    Features
    • Cathedral Ceiling(s), Open Floorplan, Two Story Entrance Foyer, Breakfast Bar, Breakfast Room, Kitchen Island, Eat-in Kitchen, Pantry, Walk-In Pantry, Double Vanity, Tub, Separate Dining
    • Flooring: Carpet, Hardwood
    • Doors: Sliding Doors, Storm Door(s)
    • Windows: Greenhouse Windows, Insulated Windows, Window Treatments
    • Basement: Full,Partially Finished,Unfinished,Walk-Out Access
    • Number of fireplaces: 1
    • Fireplace features: Kitchen, Family Room, Wood Burning, Recreation Room
    Interior area
    • Total structure area: 4,258
    • Total interior livable area: 4,258 sqft
    • Finished area above ground: 2,858
    • Finished area below ground: 1,866

    Property

    Parking
    • Total spaces: 3
    • Parking features: RV Access/Parking, Additional Parking, Attached, Garage, Garage Door Opener, Oversized
    • Attached garage spaces: 3
    Features
    • Levels: Two
    • Patio & porch: Deck
    Lot
    • Size: 0.5 Acres
    • Features: Adjoins Wooded Area, Cul-De-Sac
    Details
    • Parcel number: 400109392000056.0000000
    • Special conditions: Standard

    Construction

    Type & style
    • Home type: SingleFamily
    • Architectural style: Traditional,Other
    • Property subtype: Single Family Residence
    Materials
    • Brick Veneer, Vinyl Siding
    Condition
    • Updated/Remodeled
    • New construction: No
    • Year built: 2003

    Utilities & green energy

    • Sewer: Public Sewer
    • Water: Public
    • Utilities for property: Underground Utilities

    Community & HOA

    Community
    • Security: Smoke Detector(s)
    • Subdivision: Highland Forest
    HOA
    • HOA fee: $100 annually
    Location
    • Region: Wentzville

    Financial & listing details

    • Tax assessed value: $510,265
    • Annual tax amount: $5,588
    • Date on market: 12/9/2023
    • Cumulative days on market: 113 days
    • Listing terms: Cash,Conventional,FHA,VA Loan
    • Ownership: Private
    • Road surface type: Concrete

    Price history

    DateEventPrice
    7/15/2024Sold--
    Source: MARIS #23052168 Report a problem
    7/5/2024Pending sale$544,900$128/sqft
    Source: MARIS #23052168 Report a problem
    6/28/2024Price change$544,900-0.5%$128/sqft
    Source: MARIS #23052168 Report a problem
    6/1/2024Listed for sale$547,900-3.5%$129/sqft
    Source: MARIS #23052168 Report a problem
    5/5/2024Contingent$567,500$133/sqft
    Source: MARIS #23052168 Report a problem
    4/29/2024Price change$567,500-1.3%$133/sqft
    Source: MARIS #23052168 Report a problem
    4/25/2024Price change$574,900-4.2%$135/sqft
    Source: MARIS #23052168 Report a problem
    4/3/2024Price change$599,900-4%$141/sqft
    Source: MARIS #23052168 Report a problem
    3/20/2024Price change$624,900-3.9%$147/sqft
    Source: MARIS #23052168 Report a problem
    3/14/2024Listed for sale$650,000+106.7%$153/sqft
    Source: MARIS #23052168 Report a problem
    11/7/2014Sold--
    Source: MARIS #14047121 Report a problem
    10/5/2014Price change$314,500-1.6%$74/sqft
    Source: Tom Shaw, REALTORS #14047121 Report a problem
    9/19/2014Price change$319,500-1.7%$75/sqft
    Source: Tom Shaw, REALTORS #14047121 Report a problem
    8/20/2014Listed for sale$324,900-5.8%$76/sqft
    Source: Tom Shaw, REALTORS #14047121 Report a problem
    11/16/2013Listing removed$345,000$81/sqft
    Source: Camdyn Properties, LLC dba Keller Williams Realty West #13052005 Report a problem
    11/13/2013Pending sale$345,000$81/sqft
    Source: Camdyn Properties, LLC dba Keller Williams Realty West #13052005 Report a problem
    9/24/2013Listed for sale$345,000+15%$81/sqft
    Source: Camdyn Properties, LLC dba Keller Williams Realty West #13052005 Report a problem
    11/3/2011Sold--
    Source: Agent Provided Report a problem
    4/22/2011Price change$300,000-10.4%$70/sqft
    Source: St. Charles County Office #10058754 Report a problem
    2/25/2011Price change$335,000-4.3%$79/sqft
    Source: St. Charles County Office #10058754 Report a problem
    10/23/2010Listed for sale$350,000$82/sqft
    Source: St. Charles County Office #10058754 Report a problem
    9/11/2010Listing removed$350,000$82/sqft
    Source: St. Charles County Office #90047288 Report a problem
    9/10/2010Price change$350,000-2.8%$82/sqft
    Source: St. Charles County Office #90047288 Report a problem
    3/27/2010Price change$359,900-2.7%$85/sqft
    Source: St. Charles County Office #90047288 Report a problem
    1/2/2010Price change$369,900-1.4%$87/sqft
    Source: St. Charles County Office #90047288 Report a problem
    11/11/2009Listed for sale$375,000$88/sqft
    Source: St. Charles County Office Report a problem

    Public tax history

    YearProperty taxesTax assessment
    2025$6,521 +1.9%$96,950 +4.8%
    2024$6,398 $92,501
    2023$6,398 +14.5%$92,501 +23.1%
    2022$5,588 $75,164
    2021-- $75,164 +6.8%
    2020-- $70,378
    2019$4,939 $70,378 +8.5%
    2018$4,939 +0%$64,875
    2017$4,939 +0.1%$64,875 +4.6%
    2016$4,935 +1.2%$62,021
    2015$4,877 +12.4%$62,021 +6%
    2014$4,337 $58,491
    2013-- $58,491 -4.7%
    2012-- $61,390 -1.3%
    2011-- $62,180
    2010-- $62,180
    2009-- $62,180 -0.6%
    2008-- $62,540 -78.3%
    2007-- $287,990
    2006-- $287,990
    2005-- $287,990 +540%
    2004-- $45,000
    Find assessor info on the county website

    Neighborhood: 63385

    Nearby schools

    GreatSchools rating
    Schools provided by the listing agent
    • Elementary: Peine Ridge Elem.
    • Middle: North Point Middle
    • High: North Point

    Source: MARIS. This data may not be complete. We recommend contacting the local school district to confirm school assignments for this home.

    Get a cash offer in 3 minutes
    Find out how much your home could sell for in as little as 3 minutes with a no-obligation cash offer.
    Estimated market value
    $569,300
    Get a cash offer in 3 minutes
    Find out how much your home could sell for in as little as 3 minutes with a no-obligation cash offer.
    Estimated market value
    $569,300