Skip main navigation
Closed
  • Listed by: Alexander Realty Inc • Amber L Fleming • 314-517-3733
    Bought with: Berkshire Hathaway HomeServices Select Properties
    Price Unknown

    317 Highland Meadows Ct, Wentzville, MO 63385

    4beds
    3,508sqft
    Single Family Residence
    Built in 2005
    0.41 Acres Lot
    $704,800 Zestimate®
    $--/sqft
    $3,353 Estimated rent

    Home value

    $704,800

    $663,000 - $747,000

    $3,353/mo

    Zestimate® history
    Loading
    Loading...

    Owner options

    List your home for rent

    $3,353/mo

    Rent Zestimate®

    Find your next renter with Zillow Rental Manager. Plus, with online applications, you can quickly screen prospective tenants – for free.

    Learn more

    $3,353/mo

    Rent Zestimate®

    Refinance and save

    $50/mo

    Est. payment

    Refinancing to a lower rate could help reduce your monthly payments and save thousands over the life of the loan.

    See today's rates

    $50/mo

    Est. payment

    Explore your selling options

    Work with a Zillow partner agent

    Leverage their expertise and Zillow's premium Showcase listings to get your home seen by more buyers.

    Get started

    List with your own agent

    Get your home in front of millions of buyers by listing it on Zillow.

    Learn how to do it

    Sell it yourself

    Take full control of how buyers see your home on Zillow by listing For Sale by Owner (FSBO).

    List your home

    What's special

    Electric fireplaceCozy gas fireplaceMaintenance-free deckUpdated walk-out basementGranite countertopsDedicated laundry spaceDesirable split-bedroom floor plan
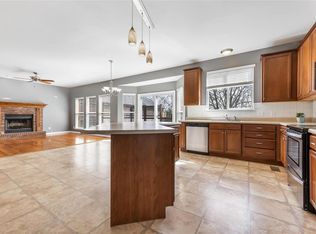
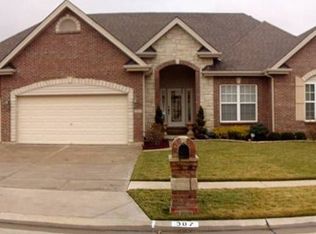
    Welcome to this spectacular 4-bedroom, 3-bathroom atrium ranch in Wentzville, boasting premium upgrades inside and out. The open-concept main level features 9-foot ceilings, gleaming hardwood floors, and a vaulted living room anchored by a cozy gas fireplace. A gourmet kitchen stands ready with 42-inch cabinets, granite countertops, updated appliances, a double-oven stove, a built-in beverage cooler, and touch-control faucet. The desirable split-bedroom floor plan ensures privacy, highlighting a primary suite with a coffered ceiling, walk-in closet, dual vanities, a soaking tub, and a separate shower. The main level also provides dedicated laundry space. Downstairs, an incredible, updated walk-out basement awaits, complete with waterproof luxury vinyl plank flooring, an electric fireplace, a private bedroom, and a full bathroom. An entertainer's dream, this lower level features a large wet bar that comes equipped with its own dedicated dishwasher and refrigerator. Step through a custom Murphy door to reveal a hidden, soundproof home theater room, or head into the private home gym space with direct patio access. Peace of mind is guaranteed by major system updates, including a roof, siding, and gutters replaced 2.5 years ago, alongside a newer furnace, HVAC system, and water heater. Your private outdoor oasis features a maintenance-free deck leading down to a massive patio illuminated by integrated LED lighting. The fully fenced yard with mature trees hosts a premium, heated, salt-water inground pool with a stone waterfall, alongside a private fire pit and a premium hot tub included in the sale.

    Zillow last checked:

    Listing updated:

    Listed by:

    Amber L Fleming 314-517-3733,

    Alexander Realty Inc

    Bought with:

    Kelly A Boehmer, 2003017373

    Berkshire Hathaway HomeServices Select Properties

    Source: MARIS,MLS#: 26035952MLS LogoOriginating MLS: St. Charles County Association of REALTORS

    Facts & features

    Interior

    Bedrooms & bathrooms
    • Bedrooms: 4
    • Bathrooms: 3
    • Full bathrooms: 3
    • Main level bathrooms: 2
    • Main level bedrooms: 3
    Heating
    • Forced Air
    Cooling
    • Ceiling Fan(s), Central Air
    Appliances
    • Laundry: Main Level
    Features
    • Basement: Partially Finished,Sleeping Area,Walk-Out Access
    • Number of fireplaces: 2
    • Fireplace features: Basement, Electric, Family Room, Gas Log
    Interior area
    • Total structure area: 3,508
    • Total interior livable area: 3,508 sqft
    • Finished area above ground: 2,379
    • Finished area below ground: 1,400

    Property

    Parking
    • Total spaces: 3
    • Parking features: Garage - Attached
    • Attached garage spaces: 3
    Features
    • Levels: One
    • Has private pool: Yes
    Lot
    • Size: 0.41 Acres
    • Features: Cul-De-Sac, Landscaped, Many Trees
    Details
    • Parcel number: 400109392000055.0000000
    • Special conditions: Standard

    Construction

    Type & style
    • Home type: SingleFamily
    • Architectural style: Atrium,Ranch
    • Property subtype: Single Family Residence
    Materials
    • Vinyl Siding
    Condition
    • Year built: 2005

    Utilities & green energy

    • Electric: Single Phase
    • Sewer: Public Sewer
    • Water: Public
    • Utilities for property: Cable Available, Electricity Connected, Natural Gas Connected, Sewer Connected, Water Connected

    Community & HOA

    Community
    • Subdivision: Highland Forest
    HOA
    • Has HOA: Yes
    • Amenities included: None
    • Services included: Common Area Maintenance
    • HOA fee: $50 annually
    • HOA name: Highland Forest
    Location
    • Region: Wentzville

    Financial & listing details

    • Tax assessed value: $590,040
    • Annual tax amount: $7,541
    • Date on market: 6/12/2026
    • Cumulative days on market: 2 days
    • Listing terms: Cash,Conventional,FHA,VA Loan
    • Electric utility on property: Yes

    Price history

    DateEventPrice
    7/23/2026Sold--
    Source: MARIS #26035952 Report a problem
    6/15/2026Pending sale$650,000$185/sqft
    Source: MARIS #26035952 Report a problem
    6/12/2026Listed for sale$650,000+34%$185/sqft
    Source: MARIS #26035952 Report a problem
    10/2/2018Sold--
    Source: MARIS #18065437 Report a problem
    8/30/2018Pending sale$485,000$138/sqft
    Source: Keller Williams Realty West #18065437 Report a problem
    8/17/2018Listed for sale$485,000+5.8%$138/sqft
    Source: Keller Williams Realty West #18065437 Report a problem
    5/25/2017Sold--
    Source: Agent Provided Report a problem
    4/11/2017Pending sale$458,500$131/sqft
    Source: Coldwell Banker Gundaker - Lake St. Louis / Wentzville #17018829 Report a problem
    3/14/2017Listed for sale$458,500$131/sqft
    Source: Coldwell Banker Gundaker - Lake St. Louis / Wentzville #17018829 Report a problem
    8/23/2005Sold--
    Source: Public Record Report a problem

    Public tax history

    YearProperty taxesTax assessment
    2025$7,541 +3.5%$112,108 +6.4%
    2024$7,287 $105,354
    2023$7,287 +18.9%$105,354 +27.8%
    2022$6,129 $82,445
    2021-- $82,445 -0.1%
    2020-- $82,529
    2019$5,211 $82,529 +20.6%
    2018$5,211 +0%$68,437
    2017$5,210 +3.4%$68,437 +8.1%
    2016$5,039 +1.2%$63,328
    2015$4,980 +9.8%$63,328 +3.5%
    2014$4,536 $61,174 +8.7%
    2013-- $56,253 -4.8%
    2012-- $59,120 -9.9%
    2011-- $65,630
    2010-- $65,630
    2009-- $65,630 -15.9%
    2008-- $78,070 -79.5%
    2007-- $380,745 +851.9%
    2006-- $40,000
    2005-- $40,000
    2004-- $40,000
    Find assessor info on the county website

    Neighborhood: 63385

    Nearby schools

    GreatSchools rating
    Schools provided by the listing agent
    • Elementary: Peine Ridge Elem.
    • Middle: North Point Middle
    • High: North Point

    Source: MARIS. This data may not be complete. We recommend contacting the local school district to confirm school assignments for this home.

    Get a cash offer in 3 minutes
    Find out how much your home could sell for in as little as 3 minutes with a no-obligation cash offer.
    Estimated market value
    $704,800
    Get a cash offer in 3 minutes
    Find out how much your home could sell for in as little as 3 minutes with a no-obligation cash offer.
    Estimated market value
    $704,800