Beautifully remodeled 5 bed, 3 bath home on 1.5 acres with 3,788 sq. ft. under roof and an impressive 30 45 insulated Morton Building. This spacious home was not too long-ago updated top to bottom and offers room for everyone. Inside you'll find a 20 14 formal living room plus a 25 19 great room with a stunning stone fireplace. Bedrooms are oversized (most 14 14) with deep closets. The primary suite features a modern en-suite bath with a touch-light mirror and updated finishes. The additional two baths are large, beautifully redone, and include cedar-lined linen closets. The 19 14 kitchen has been fully updated with high-end appliances, including a Bluetooth 5-burner range. A generous 18 9 laundry room provides custom sink, cabinets, and convenience. The 24 24 attached finished garage accommodates nearly any SUV. Major upgrades include new luxury flooring, custom windows, high-efficiency HVAC with ductwork, two newer water heaters, updated electrical, newer deck, remodeled sunroom, metal roof, and oversized guttering. The Morton Building offers 3 overhead doors, 220 power, workshop space, and loft storage. Homes of this size and quality rarely come available. Truly move-in ready-call today!
Closed
$210,000
315 Hosselton St SW, Clay City, IL 62824
5beds
3,212sqft
Single Family Residence
Built in 1966
1.47 Acres Lot
$218,400 Zestimate®
$65/sqft
$2,264 Estimated rent
Home value
$218,400
Estimated sales range
Not available
$2,264/mo
Zestimate® history
Owner options
List your home for rent
$2,264/mo
Rent Zestimate®
Find your next renter with Zillow Rental Manager. Plus, with online applications, you can quickly screen prospective tenants – for free.
$2,264/mo
Rent Zestimate®
Refinance and save
$1,506/mo
Est. payment
Refinancing to a lower rate could help reduce your monthly payments and save thousands over the life of the loan.
$1,506/mo
Est. payment
Explore your selling options
Work with a Zillow partner agent
Leverage their expertise and Zillow's premium Showcase listings to get your home seen by more buyers.
Get startedList with your own agent
Get your home in front of millions of buyers by listing it on Zillow.
Learn how to do itSell it yourself
Take full control of how buyers see your home on Zillow by listing For Sale by Owner (FSBO).
List your homeWhat's special
Zillow last checked:
Listing updated:
Listed by:
Colton Durre 618-676-5319,
WILEY REALTY GROUP
Bought with:
Colton Durre
WILEY REALTY GROUP
Source: MRED as distributed by MLS GRID,MLS#: EB460492
Facts & features
Interior
Bedrooms & bathrooms
- Bedrooms: 5
- Bathrooms: 3
- Full bathrooms: 3
Primary bedroom
- Features: Flooring (Carpet)
- Level: Main
- Area: 196 Square Feet
- Dimensions: 14x14
Primary bedroom
- Features: Flooring (Carpet)
- Level: Main
- Area: 196 Square Feet
- Dimensions: 14x14
Primary bedroom
- Features: Flooring (Carpet), Bathroom (Full)
- Level: Main
- Area: 196 Square Feet
- Dimensions: 14x14
Bedroom 2
- Features: Flooring (Carpet)
- Level: Main
- Area: 210 Square Feet
- Dimensions: 14x15
Bedroom 2
- Features: Flooring (Carpet)
- Level: Main
- Area: 210 Square Feet
- Dimensions: 14x15
Bedroom 2
- Features: Flooring (Carpet)
- Level: Main
- Area: 210 Square Feet
- Dimensions: 14x15
Bedroom 3
- Features: Flooring (Carpet)
- Level: Main
- Area: 195 Square Feet
- Dimensions: 13x15
Bedroom 3
- Features: Flooring (Carpet)
- Level: Main
- Area: 195 Square Feet
- Dimensions: 13x15
Bedroom 3
- Features: Flooring (Carpet)
- Level: Main
- Area: 195 Square Feet
- Dimensions: 13x15
Bedroom 4
- Features: Flooring (Carpet)
- Level: Main
- Area: 182 Square Feet
- Dimensions: 13x14
Bedroom 4
- Features: Flooring (Carpet)
- Level: Main
- Area: 182 Square Feet
- Dimensions: 13x14
Bedroom 4
- Features: Flooring (Carpet)
- Level: Main
- Area: 182 Square Feet
- Dimensions: 13x14
Bedroom 5
- Features: Flooring (Carpet)
- Level: Main
- Area: 140 Square Feet
- Dimensions: 10x14
Bedroom 5
- Features: Flooring (Carpet)
- Level: Main
- Area: 140 Square Feet
- Dimensions: 10x14
Bedroom 5
- Features: Flooring (Carpet)
- Level: Main
- Area: 140 Square Feet
- Dimensions: 10x14
Kitchen
- Features: Flooring (Laminate)
- Level: Main
- Area: 266 Square Feet
- Dimensions: 14x19
Kitchen
- Features: Flooring (Laminate)
- Level: Main
- Area: 266 Square Feet
- Dimensions: 14x19
Kitchen
- Features: Flooring (Laminate)
- Level: Main
- Area: 266 Square Feet
- Dimensions: 14x19
Heating
- Electric, Forced Air
Cooling
- Central Air
Appliances
- Included: Dishwasher, Dryer, ENERGY STAR Qualified Appliances, Microwave, Range, Refrigerator, Washer, Range Hood
Features
- Basement: Egress Window
- Number of fireplaces: 1
- Fireplace features: Great Room
Interior area
- Total interior livable area: 3,212 sqft
- Finished area below ground: 0
Property
Parking
- Total spaces: 2
- Parking features: Gravel, Yes, Attached, Detached, Garage
- Attached garage spaces: 2
Features
- Patio & porch: Deck, Screened
Lot
- Size: 1.47 Acres
- Dimensions: 300x270 IR
- Features: Corner Lot
Details
- Parcel number: 1219221007
Construction
Type & style
- Home type: SingleFamily
- Architectural style: Step Ranch
- Property subtype: Single Family Residence
Materials
- Vinyl Siding, Frame
- Foundation: Block
Condition
- New construction: No
- Year built: 1966
Utilities & green energy
- Sewer: Public Sewer
- Water: Public
Community & HOA
Community
- Subdivision: Hosselton
Location
- Region: Clay City
Financial & listing details
- Price per square foot: $65/sqft
- Tax assessed value: $182,955
- Annual tax amount: $3,918
- Date on market: 12/30/2025
- Listing terms: FHA
Price history
| Date | Event | Price |
|---|---|---|
| 1/28/2026 | Sold | $210,000-8.7%$65/sqft |
Source:  MRED as distributed by MLS GRID #EB460492 Report a problem MRED as distributed by MLS GRID #EB460492 Report a problem | ||
| 1/8/2026 | Listing removed | $229,900$72/sqft |
Source: MRED as distributed by MLS GRID #EB460492 Report a problem | ||
| 12/9/2025 | Contingent | $229,900$72/sqft |
Source:  RMLS Alliance as distributed by MLS GRID #EB460492 Report a problem RMLS Alliance as distributed by MLS GRID #EB460492 Report a problem | ||
| 11/18/2025 | Listed for sale | $229,900+24.3%$72/sqft |
Source: RMLS Alliance as distributed by MLS GRID #EB460492 Report a problem | ||
| 9/13/2023 | Sold | $185,000-7%$58/sqft |
Source: MRED as distributed by MLS GRID #EB449017 Report a problem | ||
| 8/7/2023 | Contingent | $199,000$62/sqft |
Source: RMLS Alliance as distributed by MLS GRID #EB449017 Report a problem | ||
| 6/11/2023 | Price change | $199,000-13.1%$62/sqft |
Source: RMLS Alliance as distributed by MLS GRID #EB449017 Report a problem | ||
| 5/20/2023 | Listed for sale | $229,000$71/sqft |
Source: RMLS Alliance as distributed by MLS GRID #EB449017 Report a problem | ||
Public tax history
| Year | Property taxes | Tax assessment |
|---|---|---|
| 2024 | $3,918 +340.9% | $60,985 +403.5% |
| 2023 | $889 -0.5% | $12,112 +6.7% |
| 2022 | $893 -82.5% | $11,350 +1.8% |
| 2021 | $5,100 -1.6% | $11,154 -81.3% |
| 2020 | $5,183 -0.7% | $59,563 |
| 2019 | $5,220 -0.6% | $59,563 +2.9% |
| 2018 | $5,251 -0.6% | $57,864 +1.8% |
| 2017 | $5,284 +1% | $56,829 +3.7% |
| 2016 | $5,231 +23% | $54,817 |
| 2015 | $4,254 +6.3% | $54,817 +2.8% |
| 2013 | $4,002 +1% | $53,316 +4% |
| 2012 | $3,961 +9.9% | $51,256 +1.7% |
| 2009 | $3,604 | $50,422 |
Find assessor info on the county website
Neighborhood: 62824
Nearby homes
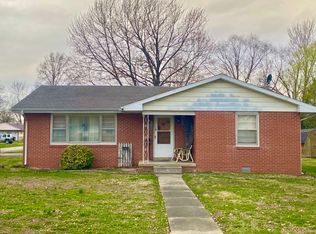
- $83,5002 bd1 ba1.5k sqft706 Washington St SW, Clay City, IL 62824Off Market

- $94,2003 bd1 ba1.2k sqft301 Hosselton St SW, Ingraham, IL 62824Off Market
- $64,300-- bd1 ba864 sqft700 Washington St SW, Clay City, IL 62824Off Market
- $67,0002 bd1 ba860 sqft724 Washington St SW, Clay City, IL 62824Off Market
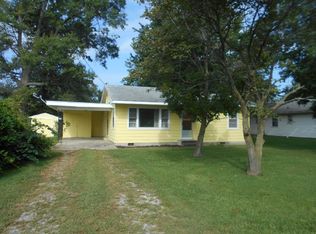
- $103,6003 bd1 ba1.2k sqft306 Hosselton St SW, Clay City, IL 62824Off Market
- $47,922-- bd1 ba988 sqft307 Hosselton St SW, Clay City, IL 62824Off Market
- $45,0003 bd1 ba1.8k sqft707 Washington St SW, Clay City, IL 62824Sold
- $58,980-- bd-- ba-- sqft709 Washington St SW, Clay City, IL 62824Off Market
Nearby schools
GreatSchools rating
- 6/10Clay City Elementary SchoolGrades: PK-5Distance: 0.3 mi
- 4/10Clay City Jr High SchoolGrades: 6-8Distance: 0.3 mi
- 8/10Clay City High SchoolGrades: 9-12Distance: 0.3 mi
Schools provided by the listing agent
- Elementary: Clay City
- Middle: Clay City
- High: Clay City Hs
Source: MRED as distributed by MLS GRID. This data may not be complete. We recommend contacting the local school district to confirm school assignments for this home.


Get pre-qualified for a loan
At Zillow Home Loans, we can pre-qualify you in as little as 5 minutes with no impact to your credit score.An equal housing lender. NMLS #10287.
- Illinois
- Clay County
- Clay City
- 62824
- 315 Hosselton St SW
Nearby cities
Nearby zip codes
Other Clay City Topics
