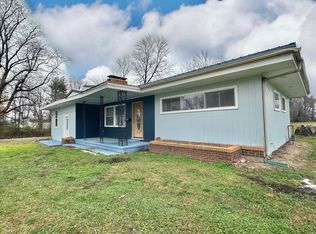
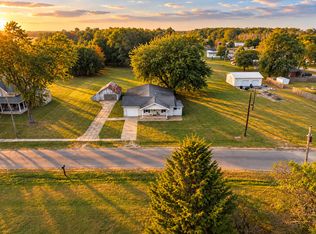
Welcome to 301 Hosselton St SW in Clay City! This wonderful 3 bedroom, 1 bathroom home has been exceptionally well maintained and is extremely clean and move in ready. The amount of living space may surprise you, starting with an exceptionally large living room featuring a big window that fills the room with natural light. The eat in kitchen offers plenty of cabinet and counter space and has been nicely updated with newer flooring, backsplash, and countertops. All three bedrooms are spacious with large closets, and solid wood floors are located under the carpet. Just off the kitchen is a roomy laundry area conveniently located between the home and the attached 23' x 21' two car garage. The garage is partially finished and provides plenty of additional space for vehicles, storage, or hobbies and attic access. The home has seen several updates over the years including the roof, windows, ceiling fans, thermostat, and more. The dishwasher, stove, refrigerator, washer, and dryer will all remain with the home. Outside, the property sits on a nice corner lot in an established neighborhood with large shade trees which would be perfect for a swing, perennial landscaping, and a 10' x 12' storage building for additional storage. This is a clean, comfortable, well cared for home with spacious rooms, great storage, and a functional layout that is ready for its next owner. Shown by appointment. Buyers must be preapproved prior to showing.
Contingent
$129,000
301 Hosselton St SW, Ingraham, IL 62824
3beds
1,264sqft
Single Family Residence
Built in 1965
7,840 Square Feet Lot
$128,500 Zestimate®
$102/sqft
$-- HOA
What's special
- 39 days
- 20
- 1
Zillow last checked:
Listing updated:
Listed by:
Amy Bailey 618-599-5836,
AMY LEE REALTY LLC
Source: My State MLS,MLS#: 11929657
Facts & features
Interior
Bedrooms & bathrooms
- Bedrooms: 3
- Bathrooms: 1
- Full bathrooms: 1
Rooms
- Room types: First Floor Bathroom, Kitchen, Laundry Room, Living Room
Kitchen
- Features: Eat-in Kitchen, Laminate Counters
Basement
- Area: 0
Heating
- Electric, Zoned, Radiant
Cooling
- Wall/Window Unit(s), Zoned
Appliances
- Included: Dishwasher, Dryer, Refrigerator, Oven, Washer
Features
- Flooring: Carpet, Vinyl
- Has basement: No
- Has fireplace: No
Interior area
- Total structure area: 1,264
- Total interior livable area: 1,264 sqft
- Finished area above ground: 1,264
Video & virtual tour
Property
Parking
- Total spaces: 2
- Parking features: Driveway, Attached
- Garage spaces: 2
- Has uncovered spaces: Yes
Features
- Stories: 1
- Patio & porch: Open Porch
- Exterior features: Utilities
- Has view: Yes
- View description: Street
Lot
- Size: 7,840 Square Feet
- Features: Corner, Trees
Details
- Additional structures: Shed(s)
- Parcel number: 1219222011
- Lease amount: $0
Construction
Type & style
- Home type: SingleFamily
- Architectural style: Ranch
- Property subtype: Single Family Residence
Materials
- Frame, Vinyl Siding
- Roof: Asphalt
Condition
- New construction: No
- Year built: 1965
- Major remodel year: 2016
Utilities & green energy
- Electric: Amps(200)
- Sewer: Municipal
- Water: Municipal
- Utilities for property: Naturl Gas Available
Community & HOA
HOA
- Has HOA: No
Location
- Region: Ingraham
Financial & listing details
- Price per square foot: $102/sqft
- Tax assessed value: $81,645
- Annual tax amount: $1,377
- Date on market: 8/12/2026
- Date available: 08/12/2026
- Listing agreement: Exclusive
Estimated market value
$128,500
$122,000 - $135,000
$993/mo
Price history
| Date | Event | Price |
|---|---|---|
| 8/17/2026 | Contingent | $129,000$102/sqft |
Source: My State MLS #11929657 Report a problem | ||
| 8/13/2026 | Listed for sale | $129,000+115%$102/sqft |
Source: My State MLS #11929657 Report a problem | ||
| 11/15/2016 | Sold | $60,000-16.6%$47/sqft |
Source:  MRED as distributed by MLS GRID #EB406446 Report a problem MRED as distributed by MLS GRID #EB406446 Report a problem | ||
| 8/13/2016 | Price change | $71,900-4.1%$57/sqft |
Source: Amy Lee Realty LLC #406446 Report a problem | ||
| 6/1/2016 | Listed for sale | $75,000+76.5%$59/sqft |
Source: Amy Lee Realty LLC #406446 Report a problem | ||
| 3/23/2009 | Sold | $42,500$34/sqft |
Source: Public Record Report a problem | ||
Public tax history
| Year | Property taxes | Tax assessment |
|---|---|---|
| 2024 | $1,512 +7% | $27,215 +7.7% |
| 2023 | $1,413 +1.9% | $25,258 +7% |
| 2022 | $1,386 -1.9% | $23,612 +1.8% |
| 2021 | $1,414 -0.1% | $23,204 +4.2% |
| 2020 | $1,416 -0.7% | $22,268 |
| 2019 | $1,426 +2.1% | $22,268 +4.1% |
| 2018 | $1,396 +0.1% | $21,389 +1.8% |
| 2017 | $1,395 -27.9% | $21,006 +3.7% |
| 2016 | $1,934 -1.7% | $20,263 |
| 2015 | $1,967 +4.4% | $20,263 +1.7% |
| 2013 | $1,885 | $19,927 |
Find assessor info on the county website
Monthly payment
Est. payment
Payment breakdown
Explore the cost of this home by adjusting the details. Changes won't be saved.Climate risks
Neighborhood: 62824
Nearby schools
Schools provided by the listing agent
- District: Clay City Cusd 10
Source: My State MLS. This data may not be complete. We recommend contacting the local school district to confirm school assignments for this home.
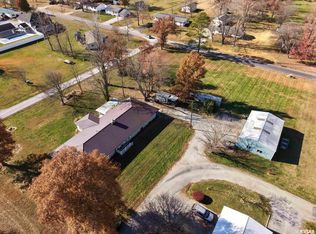
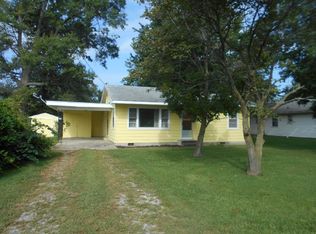
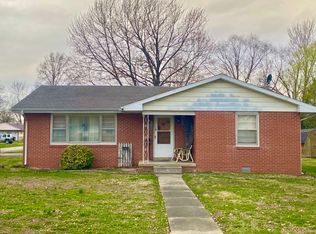
Similar homes
- $124,9004 bd2 ba1.5k sqft225 S Main St, Clay City, IL 62824Active
 MLS ID #12745520, RODNEY HAWKINS, MIDWEST FARM & LAND. MRED as distributed by MLS GRID
 - $138,0004 bd2 ba1.6k sqft112 S 8th St SE, Clay City, IL 62824For Sale
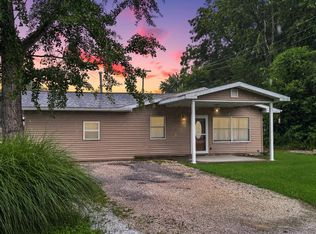 MLS ID #11855708, Amy Bailey, AMY LEE REALTY LLC. My State MLS
 - $145,0003 bd2 ba1.7k sqft8346 Old Highway 50, Flora, IL 62839For Sale
 MLS ID #11613120, Amy Bailey, AMY LEE REALTY LLC. My State MLS
 - $174,9003 bd1 ba1.7k sqft328 Ida St, Noble, IL 62868Active
 MLS ID #12757297, Colton Durre, WILEY REALTY GROUP. MRED as distributed by MLS GRID
 - $190,0003 bd2 ba1.1k sqft2255 County Road 900 E, Rinard, IL 62878For Sale
 MLS ID #26040014, Connor Trumbo, The Whitetail Connection LLC. MARIS
