IF YOU LIKE UNIQUE & HAVE A VISION, THEN LOOK NO FURTHER! The Triangle Cafe built in 1946 is a true staple of Downtown Clay City-and now it has been completely refurbished from top to bottom and inside out! But this isn't just another building. The possibilities are endless! Move-in ready living space!! The downstairs features 3 beautifully remodeled bedrooms, a full bath featuring a tiled walk in shower, and a small kitchen area. Head upstairs and you'll find a beautiful rustic-style living area with a private balcony, perfect for enjoying your morning coffee or late evening drink. The large master bedroom features his & hers closet with sliding barn doors with a full master bath featuring a tiled walk in shower. The galley-style kitchen features quality cabinets and comes with all the appliances. Car siding throughout on the walls and ceilings, combined with LVT Vinyl flooring, gives the entire upstairs a warm, rustic appeal. There is a private entrance for the upstairs. And here's where the possibilities really get exciting... Live upstairs and Airbnb the other level! Air BnB the whole thing! Operate a small business! Take advantage of the drive-up window! Use it as a hunting cabin! Create a weekend getaway! Or make it your unique full-time home! With several state parks within a 30-minute drive and the area known for whitetail deer, turkey hunting, and great fishing, the location offers plenty of recreational opportunities. EXTENSIVELY REMODELED! The building has been extensively remodeled with restoration and preservation of this historic building in mind, including: New drywall & paint New HVAC New water heater New windows New flooring New lighting New electrical New plumbing New kitchen & bathrooms And much more! The exterior received an extensive makeover this year, including a new latex reflective roof, caulking around doors and windows, masonry repairs, power washing, and a fresh coat of paint. STORAGE BUILDING! There is also a 12'x28' building on the property with street access that could be used for storage or another small business, adding even more possibilities to this already unique property. Unique properties like this don't come along every day. If you have a vision, this one is worth a look! Call today to schedule your private showing!
Active
$124,900
225 S Main St, Clay City, IL 62824
4beds
1,590sqft
Single Family Residence
Built in 1944
4,750 Square Feet Lot
$121,600 Zestimate®
$79/sqft
$-- HOA
What's special
Masonry repairsPower washingMove-in ready living spaceFresh coat of paintSmall kitchen areaNew kitchen and bathroomsNew windows
- 18 days
- 217
- 30
Zillow last checked:
Listing updated:
Listed by:
RODNEY HAWKINS 618-925-3153,
MIDWEST FARM & LAND
Source: MRED as distributed by MLS GRID,MLS#: 12745520
Facts & features
Interior
Bedrooms & bathrooms
- Bedrooms: 4
- Bathrooms: 2
- Full bathrooms: 2
Rooms
- Room types: Pantry, Other Room
Primary bedroom
- Features: Flooring (Luxury Vinyl), Bathroom (Full)
- Level: Second
- Area: 143 Square Feet
- Dimensions: 13X11
Bedroom 2
- Features: Flooring (Luxury Vinyl)
- Level: Main
- Area: 209 Square Feet
- Dimensions: 19X11
Bedroom 3
- Features: Flooring (Luxury Vinyl)
- Level: Main
- Area: 120 Square Feet
- Dimensions: 12X10
Bedroom 4
- Features: Flooring (Luxury Vinyl)
- Level: Main
- Area: 120 Square Feet
- Dimensions: 12X10
Kitchen
- Features: Kitchen (Galley), Flooring (Luxury Vinyl)
- Level: Second
- Area: 121 Square Feet
- Dimensions: 11X11
Laundry
- Features: Flooring (Luxury Vinyl)
- Level: Main
- Area: 32 Square Feet
- Dimensions: 8X4
Living room
- Features: Flooring (Luxury Vinyl)
- Level: Second
- Area: 368 Square Feet
- Dimensions: 23X16
Other
- Features: Flooring (Luxury Vinyl)
- Level: Main
- Area: 70 Square Feet
- Dimensions: 10X7
Pantry
- Features: Flooring (Luxury Vinyl)
- Level: Second
- Area: 36 Square Feet
- Dimensions: 6X6
Heating
- Natural Gas
Cooling
- Central Air
Appliances
- Included: Range, Dishwasher, Refrigerator, Washer, Dryer
- Laundry: Main Level
Features
- 1st Floor Bedroom, 1st Floor Full Bath, Historic/Period Mlwk, Open Floorplan, Pantry
- Doors: ENERGY STAR Qualified Doors
- Windows: Drapes, ENERGY STAR Qualified Windows
- Basement: None
Interior area
- Total structure area: 1,590
- Total interior livable area: 1,590 sqft
Property
Parking
- Total spaces: 5
- Parking features: Gravel, Unassigned, Off Street, Driveway, Yes, Owned
- Has uncovered spaces: Yes
Features
- Stories: 2
- Exterior features: Balcony
Lot
- Size: 4,750 Square Feet
- Dimensions: 50x95
- Features: Corner Lot, Irregular Lot
Details
- Additional structures: Outbuilding
- Additional parcels included: 1219207004
- Parcel number: 12192070050040
- Special conditions: None
Construction
Type & style
- Home type: SingleFamily
- Architectural style: Other
- Property subtype: Single Family Residence
Materials
- Block
- Foundation: Block, Concrete Perimeter
- Roof: Rubber
Condition
- New construction: No
- Year built: 1944
- Major remodel year: 2025
Utilities & green energy
- Electric: 200+ Amp Service
- Sewer: Public Sewer
- Water: Public
Community & HOA
HOA
- Services included: None
Location
- Region: Clay City
Financial & listing details
- Price per square foot: $79/sqft
- Annual tax amount: $2,416
- Date on market: 9/10/2026
- Ownership: Fee Simple
Estimated market value
$121,600
$116,000 - $128,000
$1,241/mo
Price history
| Date | Event | Price |
|---|---|---|
| 9/10/2026 | Listed for sale | $124,900+4.2%$79/sqft |
Source: MRED as distributed by MLS GRID #12745520 Report a problem | ||
| 7/24/2025 | Listing removed | $119,900$75/sqft |
Source: NY State MLS #11356852 Report a problem | ||
| 4/30/2025 | Listed for sale | $119,900$75/sqft |
Source: NY State MLS #11356852 Report a problem | ||
| 2/19/2025 | Contingent | $119,900$75/sqft |
Source: NY State MLS #11356852 Report a problem | ||
| 12/28/2024 | Price change | $119,900-4%$75/sqft |
Source: NY State MLS #11356852 Report a problem | ||
| 10/24/2024 | Listed for sale | $124,900-3.8%$79/sqft |
Source: NY State MLS #11356852 Report a problem | ||
| 11/18/2023 | Listing removed | -- |
Source:  RMLS Alliance as distributed by MLS GRID #EB450753 Report a problem RMLS Alliance as distributed by MLS GRID #EB450753 Report a problem | ||
| 9/27/2023 | Listed for sale | $129,900$82/sqft |
Source: RMLS Alliance as distributed by MLS GRID #EB450753 Report a problem | ||
Public tax history
Tax history is unavailable.
Monthly payment
Est. payment
Payment breakdown
Explore the cost of this home by adjusting the details. Changes won't be saved.Climate risks
Neighborhood: 62824
Nearby schools
Schools provided by the listing agent
- Elementary: Clay City Elementary School
- High: Clay City High School
- District: 10
Source: MRED as distributed by MLS GRID. This data may not be complete. We recommend contacting the local school district to confirm school assignments for this home.
Similar homes
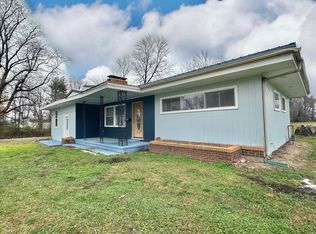
- $120,0004 bd1 ba1.8k sqft1103 W Mack Ave, Olney, IL 62450For Sale
 MLS ID #202637996, Tyler Simmons, KLEIN RLTY&AUCTION, INC.. IRMLS
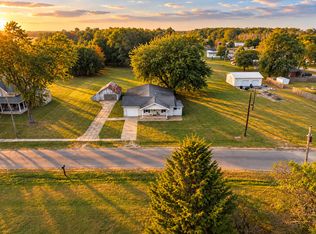
 - $145,0003 bd2 ba1.7k sqft8346 Old Highway 50, Flora, IL 62839For Sale
 MLS ID #11613120, Amy Bailey, AMY LEE REALTY LLC. My State MLS
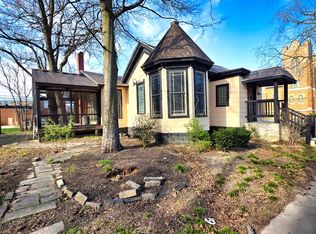
 - $174,9003 bd1 ba1.7k sqft328 Ida St, Noble, IL 62868Active
 MLS ID #12757297, Colton Durre, WILEY REALTY GROUP. MRED as distributed by MLS GRID
 - $129,0002 bd2 ba1.4k sqft102 W 3rd St, Flora, IL 62839Active
 MLS ID #12604728, Phil Wiley, WILEY REALTY GROUP. MRED as distributed by MLS GRID
