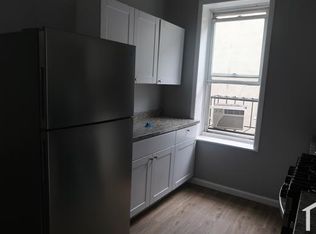
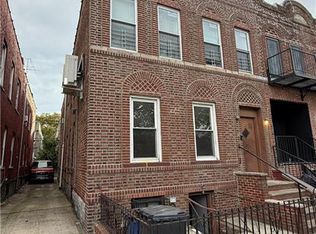
Charming 4-Family Semi-detached Brick House - Prime Investment Opportunity! This semi-detached gem, located near transportation and Brookdale Hospital, is a must-see for savvy investors! The property boasts: 4 Units: A practical layout of 3 rooms, 4 rooms, 4 rooms, and 4 rooms. Finished Basement: Perfect for added functionality and value. Driveway: A rare find, providing convenience for tenants. Set in a prime location with easy access to public transit, this house is a high-demand option for renters. Each unit is well-maintained, offering excellent rental income potential. Attractively priced for its value, this property is expected to generate significant interest. Don't miss this incredible opportunity, which won't be on the market for long! Can be delivered vacant with full price offer.
Pending
$1,200,000
315 Legion Street, Brooklyn, NY 11212
7beds
--sqft
Quadruplex, Multi Family
Built in 1930
-- sqft lot
$1,423,800 Zestimate®
$--/sqft
$-- HOA
What's special
- 677 days
- 33
- 0
Zillow last checked:
Listing updated:
Listed by:
Future Now Realty LLC 347-855-4900,
Andrew Watson
Source: OneKey® MLS as distributed by MLS GRID,MLS#: L3569005
Facts & features
Interior
Bedrooms & bathrooms
- Bedrooms: 7
- Bathrooms: 8
- Full bathrooms: 4
- 1/2 bathrooms: 4
Primary bedroom
- Description: apt. 1F. 3 room (one bdrm) apartment rent $1400 N/l. Eik living room and full bath.
- Level: First
Primary bedroom
- Description: apt. 1R 4 room(2 bdrm) apartment rent $2199 expires n/l, eik living room and full bath.
- Level: First
Primary bedroom
- Description: apt. 2F. $1800 4 room(2 bdrm) apartment $1800, N/L, eik, living room and full bath.
- Level: Second
Primary bedroom
- Description: apt. 2R ( $1600) 2 bdrm apartment $1600 N/L, eik ,living room and full bath.
- Level: Second
Other
- Description: Finish basement with outside entrance from rear with 4 room and bath
- Level: Basement
Heating
- Natural Gas, Steam
Cooling
- None
Features
- Ceiling Fan(s)
- Flooring: Hardwood
- Basement: Finished
- Attic: None
- Common walls with other units/homes: 1 Common Wall
Property
Parking
- Total spaces: 2
- Parking features: Shared Driveway, Driveway
- Has uncovered spaces: Yes
Lot
- Size: 2,550 Square Feet
- Dimensions: 25.5 x 100
- Features: Near Public Transit, Near Shops
Details
- Parcel number: 035820021
Construction
Type & style
- Home type: MultiFamily
- Property subtype: Quadruplex, Multi Family
- Attached to another structure: Yes
Materials
- Brick
Condition
- Year built: 1930
Utilities & green energy
- Gas: Separate Gas Meters: 5
- Sewer: Public Sewer
- Water: Public
Community & HOA
HOA
- Has HOA: No
- Amenities included: Park
Location
- Region: Brooklyn
Financial & listing details
- Tax assessed value: $398,000
- Annual tax amount: $8,144
- Date on market: 7/30/2024
- Cumulative days on market: 166 days
- Listing agreement: Exclusive Right To Sell
- Tenant pays: All Utilities
Estimated market value
$1,423,800
$1.25M - $1.61M
$2,238/mo
Price history
| Date | Event | Price |
|---|---|---|
| 1/2/2025 | Pending sale | $1,200,000 |
Source:  OneKey® MLS as distributed by MLS GRID #L3569005 Report a problem OneKey® MLS as distributed by MLS GRID #L3569005 Report a problem | ||
| 7/30/2024 | Listed for sale | $1,200,000-7.7% |
Source: OneKey® MLS as distributed by MLS GRID #3569005 Report a problem | ||
| 7/1/2023 | Listing removed | -- |
Source: OneKey® MLS as distributed by MLS GRID #3447324 Report a problem | ||
| 2/24/2023 | Price change | $1,299,9990% |
Source: OneKey® MLS as distributed by MLS GRID #3447324 Report a problem | ||
| 12/8/2022 | Listed for sale | $1,300,000+664.7% |
Source: OneKey® MLS as distributed by MLS GRID #3447324 Report a problem | ||
| 1/26/2015 | Listing removed | $1,350 |
Source: Future Now Realty Llc Report a problem | ||
| 1/17/2015 | Listed for rent | $1,350 |
Source: Future Now Realty Llc Report a problem | ||
| 12/19/1996 | Sold | $170,000 |
Source: Public Record Report a problem | ||
Public tax history
| Year | Property taxes | Tax assessment |
|---|---|---|
| 2025 | $9,623 +7.4% | $179,100 +19.9% |
| 2024 | $8,958 | $149,400 -7.3% |
| 2023 | -- | $161,100 -3.2% |
| 2022 | -- | $166,500 +9.5% |
| 2021 | -- | $152,100 +14.5% |
| 2020 | $7,423 +8% | $132,840 |
| 2019 | $6,875 | $132,840 +160.1% |
| 2018 | -- | $51,066 +8% |
| 2017 | $6,016 -1.3% | $47,300 |
| 2016 | $6,094 | $47,300 +3.3% |
| 2015 | $6,094 +66.2% | $45,778 +8% |
| 2014 | $3,666 | $42,398 +7.9% |
| 2013 | -- | $39,282 +8% |
| 2012 | -- | $36,385 |
| 2011 | -- | $36,385 +3.3% |
| 2010 | -- | $35,214 +8% |
| 2009 | -- | $32,614 +7.9% |
| 2008 | -- | $30,217 +8% |
| 2007 | -- | $27,989 |
| 2006 | -- | $27,989 +3.3% |
| 2005 | -- | $27,088 +8% |
| 2004 | -- | $25,088 +7.9% |
| 2003 | -- | $23,244 +8% |
| 2002 | -- | $21,530 |
| 2001 | -- | $21,530 +3.3% |
| 2000 | -- | $20,837 |
Find assessor info on the county website
Monthly payment
Climate risks
Neighborhood: Brownsville
Nearby schools
Schools provided by the listing agent
- Elementary: Ps 282 Park Slope
- Middle: Restoration Academy
- High: Benjamin Banneker Academy
Source: OneKey® MLS as distributed by MLS GRID. This data may not be complete. We recommend contacting the local school district to confirm school assignments for this home.


Similar homes
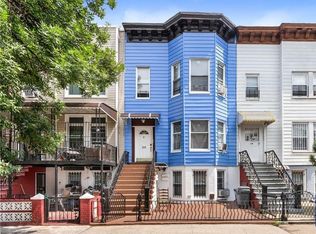
- $1,299,0007 bd6 ba3.1k sqft380 Rockaway Pkwy, Brooklyn, NY 11212For Sale
 MLS ID #496177, Dylan Williams, Listing by: ABC Real Estate Services, Inc.. BNYMLS
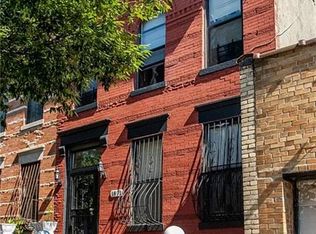
 - $1,200,0006 bd3 ba2.7k sqft20 Pilling St, Brooklyn, NY 11207For Sale
 MLS ID #500534, Charles A. Fabbella, Listing by: Ben Bay Realty Co of Bay Ridge. BNYMLS
 - $1,111,0006 bd3 ba3k sqft1871 Prospect Pl, Brooklyn, NY 11233For Sale
 MLS ID #499982, Adebanjo Anthony Olatunji, Listing by: Exit All Seasons Realty. BNYMLS
 - $1,399,0007 bd4 ba2.5k sqft161 E 56th St, Brooklyn, NY 11203Active
 MLS ID #S1834448, Po Liu, Listing by: Remax Real Estate Professionals. StreetEasy
 - $1,089,0006 bd2 ba-- sqft88 Hemlock, Brooklyn, NY 11208For Sale
 MLS ID #971090, Teresa Ramirez, Listing by: Elite Homes Group Inc. OneKey® MLS as distributed by MLS GRID
 - $1,199,9905 bd3 ba1.8k sqft5316 Haspel Street, Elmhurst, NY 11373For SaleMLS ID #1049437, Alex M. Choong, Listing by: Keller Williams Rlty Landmark. OneKey® MLS as distributed by MLS GRID
- $1,200,0009 bd3 ba2.4k sqft1897 Longfellow Avenue, Bronx, NY 10460For SaleMLS ID #1037566, Alexander Galvez, Listing by: Century 21 Galvez. OneKey® MLS as distributed by MLS GRID
- $1,600,0008 bd3 ba2.2k sqft49 Buffalo Avenue, Brooklyn, NY 11233For SaleMLS ID #1049876, Pedro Duarte, Listing by: Keller Williams Realty Liberty. OneKey® MLS as distributed by MLS GRID
- $1,099,9994 bd2 ba1.4k sqft71-26 58th Avenue, Maspeth, NY 11378For SaleMLS ID #1020791, Xiao Zheng, Listing by: Jamie Realty Group. OneKey® MLS as distributed by MLS GRID
- $1,155,0005 bd2 ba1.5k sqft4411 66th Street, Woodside, NY 11377For SaleMLS ID #957104, Xiaoyan He, Listing by: CPRE Elite Inc. OneKey® MLS as distributed by MLS GRID
- $1,179,0006 bd3 ba3.6k sqft2010 Hobart Avenue, Bronx, NY 10461For SaleMLS ID #835031, Vincenzo Polizzi, Listing by: Voro LLC. OneKey® MLS as distributed by MLS GRID
- $1,349,0008 bd5 ba2.3k sqft119-56 167th Street, Jamaica, NY 11434New ConstructionMLS ID #1042694, Devi N. Yee, Listing by: North Star Realty Assoc LLC. OneKey® MLS as distributed by MLS GRID
- $1,199,0004 bd2 ba1.5k sqft141-66 73rd Terrace, Kew Garden Hills, NY 11367For SaleMLS ID #1010633, Irina Gilkarov, Listing by: Astor Brokerage Ltd. OneKey® MLS as distributed by MLS GRID
- $1,349,0008 bd3 ba3k sqft17225 91st Avenue, Jamaica, NY 11432For SaleMLS ID #1027179, Khairul Arefin, Listing by: Neighborhood Elite Homes LLC. OneKey® MLS as distributed by MLS GRID
