Welcome to 315 Leitch Avenue where the curb appeal is OFF THE CHARTS! This perfectly updated Center Hall colonial home is situated in the middle of a fabulous quintessential La Grange block and is located in the coveted Cossitt Avenue School area. The home has been perfectly maintained and features an open kitchen with stainless appliances, painted cabinets, wonderful windows overlooking the lush back yard, granite counter tops and island open to the dining room with tons of light coming through the massive front windows, large freshly painted living room with a wood burning fireplace, den addition off the back with large sliding door to a beautiful bluestone paver patio and extra deep fenced yard, full concrete long driveway and a two car garage. The Architectural Series roof was done in 2019, new front porch and bluestone pavers (2017), new concrete driveway (2013), first floor Brazilian cherry hardwood floors and newly refinished oak hardwood floor on the second level. The home has 4 bedrooms UP and 2 FULL baths or it could easily be converted to a primary suite sanctuary with private a office (4th bedroom) with the simple addition of a door to the left of the landing. Finished basement with a spacious lounge/family room area plus a perfect workout room and large storage area with laundry as well. The exterior features high end Hardy Board siding (2005), newer windows and doors which round out this perfect package of this amazing home. Walk to the LaGrange Stone Ave Metra station and situated between both campuses of LTHS, this house has what you are looking for all the way around!
Closed
$867,000
315 Leitch Ave, La Grange, IL 60525
4beds
2,007sqft
Single Family Residence
Built in 1955
7,801 Square Feet Lot
$941,000 Zestimate®
$432/sqft
$4,667 Estimated rent
Home value
$941,000
$847,000 - $1.05M
$4,667/mo
Zestimate® history
Owner options
List your home for rent
$4,667/mo
Rent Zestimate®
Find your next renter with Zillow Rental Manager. Plus, with online applications, you can quickly screen prospective tenants – for free.
$4,667/mo
Rent Zestimate®
Refinance and save
$6,117/mo
Est. payment
Refinancing to a lower rate could help reduce your monthly payments and save thousands over the life of the loan.
$6,117/mo
Est. payment
Explore your selling options
Work with a Zillow partner agent
Leverage their expertise and Zillow's premium Showcase listings to get your home seen by more buyers.
Get startedList with your own agent
Get your home in front of millions of buyers by listing it on Zillow.
Learn how to do itSell it yourself
Take full control of how buyers see your home on Zillow by listing For Sale by Owner (FSBO).
List your homeWhat's special
Wood burning fireplaceFinished basementExtra deep fenced yardBrazilian cherry hardwood floorsArchitectural series roofRefinished oak hardwood floorCurb appeal
Zillow last checked:
Listing updated:
Listed by:
Kerri Mahon 708-246-0500,
@properties Christie's International Real Estate
Bought with:
Megan McCleary
Jameson Sotheby's International Realty
Source: MRED as distributed by MLS GRID,MLS#: 12385369
Facts & features
Interior
Bedrooms & bathrooms
- Bedrooms: 4
- Bathrooms: 3
- Full bathrooms: 2
- 1/2 bathrooms: 1
Rooms
- Room types: Recreation Room, Exercise Room, Storage
Primary bedroom
- Features: Flooring (Hardwood)
- Level: Second
- Area: 195 Square Feet
- Dimensions: 15X13
Bedroom 2
- Features: Flooring (Hardwood)
- Level: Second
- Area: 154 Square Feet
- Dimensions: 14X11
Bedroom 3
- Features: Flooring (Hardwood)
- Level: Second
- Area: 144 Square Feet
- Dimensions: 12X12
Bedroom 4
- Features: Flooring (Hardwood)
- Level: Second
- Area: 156 Square Feet
- Dimensions: 13X12
Dining room
- Features: Flooring (Hardwood)
- Level: Main
- Area: 156 Square Feet
- Dimensions: 13X12
Exercise room
- Features: Flooring (Porcelain Tile)
- Level: Basement
- Area: 176 Square Feet
- Dimensions: 16X11
Family room
- Features: Flooring (Hardwood)
- Level: Main
- Area: 169 Square Feet
- Dimensions: 13X13
Kitchen
- Features: Kitchen (Eating Area-Breakfast Bar), Flooring (Hardwood)
- Level: Main
- Area: 180 Square Feet
- Dimensions: 15X12
Laundry
- Features: Flooring (Other)
- Level: Basement
- Area: 154 Square Feet
- Dimensions: 14X11
Living room
- Features: Flooring (Hardwood)
- Level: Main
- Area: 325 Square Feet
- Dimensions: 25X13
Recreation room
- Features: Flooring (Porcelain Tile)
- Level: Basement
- Area: 315 Square Feet
- Dimensions: 21X15
Storage
- Features: Flooring (Stone)
- Level: Basement
- Area: 330 Square Feet
- Dimensions: 30X11
Heating
- Natural Gas, Forced Air
Cooling
- Central Air
Appliances
- Laundry: In Unit, Sink
Features
- Bookcases, Granite Counters
- Flooring: Hardwood
- Basement: Partially Finished,Full
- Attic: Pull Down Stair
- Number of fireplaces: 1
- Fireplace features: Wood Burning, Living Room
Interior area
- Total structure area: 0
- Total interior livable area: 2,007 sqft
Property
Parking
- Total spaces: 2
- Parking features: Concrete, Garage Door Opener, On Site, Garage Owned, Detached, Garage
- Garage spaces: 2
- Has uncovered spaces: Yes
Accessibility
- Accessibility features: No Disability Access
Features
- Stories: 2
- Patio & porch: Patio
- Fencing: Fenced
Lot
- Size: 7,801 Square Feet
- Dimensions: 50 X 156
Details
- Parcel number: 18054180040000
- Special conditions: None
- Other equipment: Ceiling Fan(s), Sump Pump
Construction
Type & style
- Home type: SingleFamily
- Architectural style: Colonial
- Property subtype: Single Family Residence
Materials
- Fiber Cement
- Foundation: Concrete Perimeter
- Roof: Asphalt
Condition
- New construction: No
- Year built: 1955
Details
- Builder model: CENTER HALL COLONIAL
Utilities & green energy
- Electric: 100 Amp Service
- Sewer: Public Sewer
- Water: Lake Michigan, Public
Community & HOA
Community
- Features: Park, Curbs, Sidewalks
- Security: Carbon Monoxide Detector(s)
HOA
- Services included: None
Location
- Region: La Grange
Financial & listing details
- Price per square foot: $432/sqft
- Tax assessed value: $630,000
- Annual tax amount: $14,805
- Date on market: 6/12/2025
- Listing terms: Conventional
- Ownership: Fee Simple
Price history
| Date | Event | Price |
|---|---|---|
| 7/14/2025 | Sold | $867,000+8.4%$432/sqft |
Source:  MRED as distributed by MLS GRID #12385369 Report a problem MRED as distributed by MLS GRID #12385369 Report a problem | ||
| 7/8/2025 | Pending sale | $799,900$399/sqft |
Source: MRED as distributed by MLS GRID #12385369 Report a problem | ||
| 6/16/2025 | Contingent | $799,900$399/sqft |
Source: MRED as distributed by MLS GRID #12385369 Report a problem | ||
| 6/12/2025 | Listed for sale | $799,900+14.3%$399/sqft |
Source: MRED as distributed by MLS GRID #12385369 Report a problem | ||
| 9/15/2021 | Listing removed | -- |
Source: MRED as distributed by MLS GRID #11151150 Report a problem | ||
| 7/22/2021 | Listed for sale | $699,900+29.6%$349/sqft |
Source: MRED as distributed by MLS GRID #11151150 Report a problem | ||
| 12/6/2005 | Sold | $540,000$269/sqft |
Source: Public Record Report a problem | ||
Public tax history
| Year | Property taxes | Tax assessment |
|---|---|---|
| 2024 | $15,318 +3.5% | $63,000 |
| 2023 | $14,805 -11.1% | $63,000 +4.7% |
| 2022 | $16,657 +3.9% | $60,147 |
| 2021 | $16,025 +1.8% | $60,147 |
| 2020 | $15,747 +1.1% | $60,147 +0.4% |
| 2019 | $15,580 +2% | $59,901 |
| 2018 | $15,281 -1.5% | $59,901 -3.8% |
| 2017 | $15,517 +20.4% | $62,270 +33.8% |
| 2016 | $12,890 +7.3% | $46,552 |
| 2015 | $12,015 +1.5% | $46,552 |
| 2014 | $11,841 -15.9% | $46,552 -16.8% |
| 2013 | $14,081 +2.6% | $55,930 |
| 2012 | $13,728 +3.6% | $55,930 |
| 2011 | $13,246 +21% | $55,930 +1.3% |
| 2010 | $10,948 +4.5% | $55,222 |
| 2009 | $10,477 -14.6% | $55,222 -9.7% |
| 2008 | $12,273 +3.9% | $61,124 +8.2% |
| 2007 | $11,816 +2.1% | $56,491 |
| 2006 | $11,570 +70.9% | $56,491 |
| 2005 | $6,768 -14.6% | $56,491 +38.6% |
| 2004 | $7,926 +0.4% | $40,764 |
| 2003 | $7,898 +17.7% | $40,764 |
| 2002 | $6,710 +4.5% | $40,764 +34.3% |
| 2001 | $6,419 +5.8% | $30,345 |
| 2000 | $6,067 +11.8% | $30,345 |
| 1999 | $5,425 | $30,345 |
Find assessor info on the county website
Neighborhood: 60525
Nearby homes
- $658,5003 bd1 ba1.4k sqft321 Leitch Ave, La Grange, IL 60525Off Market
- $770,6003 bd3 ba-- sqft311 Leitch Ave, La Grange, IL 60525Off Market
- $1,091,0004 bd3 ba2.5k sqft307 Leitch Ave, La Grange, IL 60525Off Market

- $720,0003 bd2 ba1.4k sqft325 Leitch Ave, La Grange, IL 60525Sold
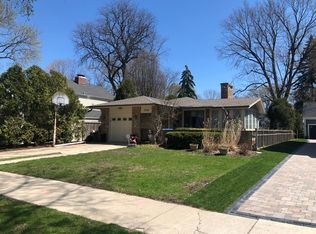
- $1,552,0004 bd5 ba4.4k sqft329 Leitch Ave, La Grange, IL 60525Sold
- $1,374,2005 bd3 ba3k sqft314 S Edgewood Ave, La Grange, IL 60525Off Market
- $820,5004 bd2 ba1.9k sqft301 Leitch Ave, La Grange, IL 60525Off Market
- $747,2004 bd2 ba1.6k sqft318 S Edgewood Ave, La Grange, IL 60525Off Market
Nearby schools
GreatSchools rating
- 9/10Cossitt Ave Elementary SchoolGrades: K-6Distance: 0.8 mi
- 9/10Park Junior High SchoolGrades: 7-8Distance: 0.9 mi
- 10/10Lyons Twp High SchoolGrades: 9-12Distance: 0.4 mi
Schools provided by the listing agent
- Elementary: Cossitt Avenue Elementary School
- Middle: Park Junior High School
- High: Lyons Twp High School
- District: 102
Source: MRED as distributed by MLS GRID. This data may not be complete. We recommend contacting the local school district to confirm school assignments for this home.
Get a cash offer in 3 minutes
Find out how much your home could sell for in as little as 3 minutes with a no-obligation cash offer.
Estimated market value
$941,000
Get a cash offer in 3 minutes
Find out how much your home could sell for in as little as 3 minutes with a no-obligation cash offer.
Estimated market value
$941,000
- Illinois
- Cook County
- La Grange
- 60525
- 315 Leitch Ave
Nearby cities
Nearby zip codes
Other La Grange Topics
