Welcome to 329 Leitch, where impeccable style and thoughtful design offers a perfect blend of sophistication and comfort. From the moment you arrive, the home's exterior makes a striking impression. Complemented by a paver driveway and walkway, the beautiful curb appeal and spacious front porch will welcome you home. The inviting foyer features crown molding, wainscoting, and a built-in bench. As you continue into the living room, you will notice more impeccable details, including crown molding and stylish grass cloth wallpaper which sets the tone for a refined living experience. The living room leads you into spacious dining area and a stunning gourmet kitchen with Thermador and Bosch appliances. Enjoy the luxury of quartz countertops and solid slab backsplash, complemented by white cabinets and a stained island with seating. A walk-in pantry, complete with a barn door and a custom organization system with a quartz countertop provides convenient storage space. The kitchen seamlessly flows into the beautiful family room with beamed ceilings and a gas fireplace adorned with a distressed wood mantel. A half bathroom, 2 coat closets, and a large, thoughtfully designed mudroom with wainscoting and custom built-in lockers complete the first floor. Ascending to the second level, you will enjoy the wide staircase which is flooded with light. The primary bedroom is a luxurious retreat, featuring a cove ceiling, a walk-in closet with custom organization, and spa-like primary bathroom with a dual vanity, an oversized shower, and heated floors, offering a truly relaxing experience. The 2nd and 3rd bedrooms share a Jack-and-Jill bathroom with a dual vanity and a tub/shower combo. Both rooms feature large closets with custom organization, ensuring ample storage. The 4th bedroom features an attached bathroom with a large shower and heated floors, and a custom organized closet. The convenient second floor laundry room is both practical and stylish, equipped with a stainless-steel utility sink, and quartz countertops. Heading to the lower level, the versatile space includes an impressive game room with wainscoting and a soaring ceiling, a media/recreation room, and a half bathroom. Ample storage space offers practicality and convenience. Located on a 50x155 lot, you will have plenty of space to enjoy the peaceful, beautifully landscaped yard on the paver patio. The 2.5 garage features an EV charger and interior stairs leading to a second level that offers potential for additional living space. Close to everything vibrant La Grange offers -boutiques, restaurants, award-winning school, parks, and train station - this home checks off every box for discerning buyers.
Closed
$1,552,000
329 Leitch Ave, La Grange, IL 60525
4beds
4,409sqft
Single Family Residence
Built in 2020
7,750 Square Feet Lot
$1,753,700 Zestimate®
$352/sqft
$7,227 Estimated rent
Home value
$1,753,700
$1.67M - $1.86M
$7,227/mo
Zestimate® history
Owner options
List your home for rent
$7,227/mo
Rent Zestimate®
Find your next renter with Zillow Rental Manager. Plus, with online applications, you can quickly screen prospective tenants – for free.
$7,227/mo
Rent Zestimate®
Refinance and save
$9,135/mo
Est. payment
Refinancing to a lower rate could help reduce your monthly payments and save thousands over the life of the loan.
$9,135/mo
Est. payment
Explore your selling options
Work with a Zillow partner agent
Leverage their expertise and Zillow's premium Showcase listings to get your home seen by more buyers.
Get startedList with your own agent
Get your home in front of millions of buyers by listing it on Zillow.
Learn how to do itSell it yourself
Take full control of how buyers see your home on Zillow by listing For Sale by Owner (FSBO).
List your homeWhat's special
Zillow last checked:
Listing updated:
Listed by:
Anne Hodge 708-941-6088,
Compass
Bought with:
Brendan O'Donnell
Century 21 Circle
Source: MRED as distributed by MLS GRID,MLS#: 12151302
Facts & features
Interior
Bedrooms & bathrooms
- Bedrooms: 4
- Bathrooms: 5
- Full bathrooms: 3
- 1/2 bathrooms: 2
Rooms
- Room types: Pantry, Walk In Closet, Recreation Room, Game Room, Foyer, Mud Room, Storage
Primary bedroom
- Features: Flooring (Hardwood), Bathroom (Full)
- Level: Second
- Area: 238 Square Feet
- Dimensions: 17X14
Bedroom 2
- Features: Flooring (Hardwood)
- Level: Second
- Area: 182 Square Feet
- Dimensions: 14X13
Bedroom 3
- Features: Flooring (Hardwood)
- Level: Second
- Area: 195 Square Feet
- Dimensions: 15X13
Bedroom 4
- Features: Flooring (Hardwood)
- Level: Second
- Area: 182 Square Feet
- Dimensions: 14X13
Dining room
- Features: Flooring (Hardwood)
- Level: Main
- Area: 169 Square Feet
- Dimensions: 13X13
Family room
- Features: Flooring (Hardwood)
- Level: Main
- Area: 368 Square Feet
- Dimensions: 23X16
Foyer
- Features: Flooring (Hardwood)
- Level: Main
- Area: 80 Square Feet
- Dimensions: 10X8
Game room
- Features: Flooring (Carpet)
- Level: Basement
- Area: 460 Square Feet
- Dimensions: 23X20
Kitchen
- Features: Kitchen (Eating Area-Breakfast Bar, Island, Pantry-Walk-in, SolidSurfaceCounter), Flooring (Hardwood)
- Level: Main
- Area: 221 Square Feet
- Dimensions: 17X13
Laundry
- Features: Flooring (Ceramic Tile)
- Level: Second
- Area: 70 Square Feet
- Dimensions: 10X7
Living room
- Features: Flooring (Hardwood)
- Level: Main
- Area: 280 Square Feet
- Dimensions: 20X14
Mud room
- Level: Main
- Area: 143 Square Feet
- Dimensions: 13X11
Pantry
- Features: Flooring (Hardwood)
- Level: Main
- Area: 36 Square Feet
- Dimensions: 4X9
Recreation room
- Features: Flooring (Carpet)
- Level: Basement
- Area: 672 Square Feet
- Dimensions: 28X24
Storage
- Features: Flooring (Other)
- Level: Basement
- Area: 221 Square Feet
- Dimensions: 17X13
Walk in closet
- Features: Flooring (Hardwood)
- Level: Second
- Area: 60 Square Feet
- Dimensions: 6X10
Heating
- Natural Gas, Forced Air
Cooling
- Central Air
Appliances
- Included: Range, Microwave, Dishwasher, High End Refrigerator, Washer, Dryer, Disposal, Stainless Steel Appliance(s), Range Hood
- Laundry: Upper Level, Sink
Features
- Cathedral Ceiling(s), Walk-In Closet(s), Beamed Ceilings
- Flooring: Hardwood
- Basement: Finished,Full
- Attic: Pull Down Stair
- Number of fireplaces: 1
- Fireplace features: Gas Log, Family Room
Interior area
- Total structure area: 0
- Total interior livable area: 4,409 sqft
Property
Parking
- Total spaces: 2.5
- Parking features: Other, Garage Door Opener, On Site, Garage Owned, Detached, Garage
- Garage spaces: 2.5
- Has uncovered spaces: Yes
Accessibility
- Accessibility features: No Disability Access
Features
- Stories: 2
- Patio & porch: Patio
Lot
- Size: 7,750 Square Feet
- Dimensions: 50 X 155
Details
- Parcel number: 18054180070000
- Special conditions: None
Construction
Type & style
- Home type: SingleFamily
- Property subtype: Single Family Residence
Materials
- Roof: Asphalt
Condition
- New construction: No
- Year built: 2020
Utilities & green energy
- Sewer: Public Sewer
- Water: Lake Michigan
Community & HOA
Community
- Features: Sidewalks, Street Lights, Street Paved
HOA
- Services included: None
Location
- Region: La Grange
Financial & listing details
- Price per square foot: $352/sqft
- Tax assessed value: $1,232,650
- Annual tax amount: $28,716
- Date on market: 8/29/2024
- Listing terms: Conventional
- Ownership: Fee Simple
Price history
| Date | Event | Price |
|---|---|---|
| 10/8/2024 | Sold | $1,552,000+10.9%$352/sqft |
Source:  MRED as distributed by MLS GRID #12151302 Report a problem MRED as distributed by MLS GRID #12151302 Report a problem | ||
| 9/8/2024 | Contingent | $1,399,900$318/sqft |
Source: MRED as distributed by MLS GRID #12151302 Report a problem | ||
| 8/29/2024 | Listed for sale | $1,399,900$318/sqft |
Source: MRED as distributed by MLS GRID #12151302 Report a problem | ||
| 8/20/2024 | Listing removed | -- |
Source: MRED as distributed by MLS GRID #12135034 Report a problem | ||
| 8/13/2024 | Contingent | $1,399,900$318/sqft |
Source: MRED as distributed by MLS GRID #12135034 Report a problem | ||
| 8/12/2024 | Listed for sale | $1,399,900+43%$318/sqft |
Source: MRED as distributed by MLS GRID #12135034 Report a problem | ||
| 4/17/2020 | Sold | $979,000+198.9%$222/sqft |
Source: Public Record Report a problem | ||
| 5/25/2018 | Sold | $327,500-9%$74/sqft |
Source: MRED as distributed by MLS GRID #09924641 Report a problem | ||
| 4/27/2018 | Pending sale | $359,900$82/sqft |
Source: Coldwell Banker Residential Brokerage - La Grange #09924641 Report a problem | ||
| 4/22/2018 | Listed for sale | $359,900$82/sqft |
Source: Coldwell Banker Residential #09924641 Report a problem | ||
Public tax history
| Year | Property taxes | Tax assessment |
|---|---|---|
| 2024 | $27,573 -4% | $123,265 +6.5% |
| 2023 | $28,717 +90.4% | $115,765 +125.4% |
| 2022 | $15,084 +4.1% | $51,370 |
| 2021 | $14,489 -1.6% | $51,370 -3.7% |
| 2020 | $14,723 +26.8% | $53,336 +26.7% |
| 2019 | $11,610 +1.9% | $42,082 |
| 2018 | $11,388 +2.7% | $42,082 |
| 2017 | $11,087 +35% | $42,082 +49.9% |
| 2016 | $8,214 +9% | $28,072 -12.4% |
| 2015 | $7,532 +1.3% | $32,035 |
| 2014 | $7,439 +1.3% | $32,035 -0.8% |
| 2013 | $7,341 -3.6% | $32,295 -4.8% |
| 2012 | $7,613 +1.4% | $33,911 |
| 2011 | $7,505 +4.3% | $33,911 -14.4% |
| 2010 | $7,198 +6.3% | $39,595 |
| 2009 | $6,769 +11.8% | $39,595 -7% |
| 2008 | $6,055 -3.9% | $42,576 +10.9% |
| 2007 | $6,302 +3.6% | $38,394 |
| 2006 | $6,086 +1.3% | $38,394 |
| 2005 | $6,007 +10.7% | $38,394 +38.9% |
| 2004 | $5,427 +5.1% | $27,634 |
| 2003 | $5,163 +3.4% | $27,634 |
| 2002 | $4,992 +19.6% | $27,634 +28.2% |
| 2001 | $4,174 +5.7% | $21,561 |
| 2000 | $3,949 +9.5% | $21,561 |
| 1999 | $3,606 | $21,561 |
Find assessor info on the county website
Neighborhood: 60525
Nearby homes
- $1,161,3334 bd5 ba3.4k sqft333 Leitch Ave, La Grange, IL 60525Sold

- $720,0003 bd2 ba1.4k sqft325 Leitch Ave, La Grange, IL 60525Sold
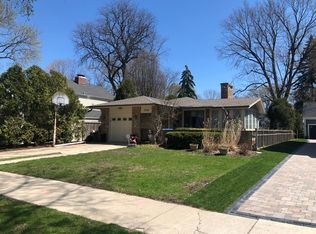
- $697,3003 bd2 ba1.3k sqft335 Leitch Ave, La Grange, IL 60525Off Market
- $670,4003 bd1 ba1.4k sqft321 Leitch Ave, La Grange, IL 60525Off Market
- $980,4004 bd4 ba2.4k sqft341 Leitch Ave, La Grange, IL 60525Off Market
- $867,0004 bd3 ba2k sqft315 Leitch Ave, La Grange, IL 60525Sold
- $740,9003 bd2 ba1.3k sqft326 S Edgewood Ave, La Grange, IL 60525Off Market
- $1,494,2005 bd4 ba2.9k sqft330 S Edgewood Ave, La Grange, IL 60525Off Market
Nearby schools
GreatSchools rating
- 9/10Cossitt Ave Elementary SchoolGrades: K-6Distance: 0.8 mi
- 9/10Park Junior High SchoolGrades: 7-8Distance: 0.9 mi
- 10/10Lyons Twp High SchoolGrades: 9-12Distance: 0.4 mi
Schools provided by the listing agent
- Elementary: Cossitt Avenue Elementary School
- Middle: Park Junior High School
- High: Lyons Twp High School
- District: 102
Source: MRED as distributed by MLS GRID. This data may not be complete. We recommend contacting the local school district to confirm school assignments for this home.
Get a cash offer in 3 minutes
Find out how much your home could sell for in as little as 3 minutes with a no-obligation cash offer.
Estimated market value
$1,753,700
Get a cash offer in 3 minutes
Find out how much your home could sell for in as little as 3 minutes with a no-obligation cash offer.
Estimated market value
$1,753,700
- Illinois
- Cook County
- La Grange
- 60525
- 329 Leitch Ave
Nearby cities
Nearby zip codes
Other La Grange Topics
