315 Leonard Road is ready for its glow-up! Sure, it needs some work—but the potential is undeniable. With vinyl siding, a cozy wood-burning stove, first floor laundry, patio, and fully fenced yard, the bones are already here. Bring your tools, your imagination, and maybe that handy friend who owes you a favor. A little sweat equity could turn this fixer into a fantastic home! Hot water tank 4 years old. Furnace age is 2004. Roof was last done in 2006. Price reflects work needed. Subfloor in dining room has been opened up so you can view below and determine what needs to be done to replace the sagging floor. No repairs will be done by seller. Delayed negotiations set for Thursday, October 1 at noon
Active
$85,000
315 Leonard Rd, Rochester, NY 14616
2beds
1,280sqft
Single Family Residence
Built in 1925
4,791 Square Feet Lot
$148,900 Zestimate®
$66/sqft
$-- HOA
What's special
Fully fenced yardVinyl sidingFirst floor laundryCozy wood-burning stove
- 8 hours
- 55
- 8
Zillow last checked:
Listing updated:
Listed by:
RE/MAX Realty Group 585-719-3500,
Colleen M. Bracci 585-719-3566
Source: NYSAMLSs,MLS#: R1716821 Originating MLS: Rochester
Originating MLS: RochesterFacts & features
Interior
Bedrooms & bathrooms
- Bedrooms: 2
- Bathrooms: 1
- Full bathrooms: 1
- Main level bathrooms: 1
- Main level bedrooms: 2
Heating
- Gas, Forced Air
Appliances
- Included: Free-Standing Range, Gas Water Heater, Oven, Refrigerator
- Laundry: Main Level
Features
- Ceiling Fan(s), Cathedral Ceiling(s), Separate/Formal Dining Room, Eat-in Kitchen, Separate/Formal Living Room, Living/Dining Room, Skylights, Bedroom on Main Level
- Flooring: Carpet, Varies
- Windows: Skylight(s), Thermal Windows
- Basement: None
- Number of fireplaces: 2
Interior area
- Total structure area: 1,280
- Total interior livable area: 1,280 sqft
Property
Parking
- Parking features: No Garage, Driveway
Accessibility
- Accessibility features: Accessible Entrance
Features
- Levels: One
- Stories: 1
- Patio & porch: Open, Patio, Porch
- Exterior features: Blacktop Driveway, Patio
Lot
- Size: 4,791 Square Feet
- Dimensions: 40 x 120
- Features: Near Public Transit, Rectangular, Rectangular Lot, Residential Lot
Details
- Parcel number: 2628000604600002015000
- Special conditions: Standard
Construction
Type & style
- Home type: SingleFamily
- Architectural style: Ranch
- Property subtype: Single Family Residence
Materials
- Spray Foam Insulation, Vinyl Siding, Copper Plumbing, PEX Plumbing
- Foundation: Block, Slab
- Roof: Asphalt
Condition
- Resale,Fixer
- Year built: 1925
Utilities & green energy
- Electric: Circuit Breakers
- Sewer: Connected
- Water: Connected, Public
- Utilities for property: Cable Available, High Speed Internet Available, Sewer Connected, Water Connected
Community & HOA
Community
- Subdivision: Dewey Ave
Location
- Region: Rochester
Financial & listing details
- Price per square foot: $66/sqft
- Tax assessed value: $93,600
- Annual tax amount: $4,751
- Date on market: 9/24/2026
- Listing terms: Cash,Conventional
Estimated market value
$148,900
$124,000 - $171,000
$1,635/mo
Price history
| Date | Event | Price |
|---|---|---|
| 9/25/2026 | Listed for sale | $85,000+46.6%$66/sqft |
Source:  NYSAMLSs #R1716821 Report a problem NYSAMLSs #R1716821 Report a problem | ||
| 5/8/2019 | Listing removed | $1,050$1/sqft |
Source: Gallagher Realty and Property Manag Report a problem | ||
| 4/4/2019 | Listed for rent | $1,050$1/sqft |
Source: Gallagher Realty and Property Manag Report a problem | ||
| 12/27/2013 | Sold | $58,000-10.6%$45/sqft |
Source: NYSAMLSs #R236174 Report a problem | ||
| 10/10/2013 | Price change | $64,900-7.2%$51/sqft |
Source: RE/MAX Realty Group #R226988 Report a problem | ||
| 9/28/2013 | Listed for sale | $69,900+7.7%$55/sqft |
Source: RE/MAX Realty Group #R226988 Report a problem | ||
| 7/16/2013 | Listing removed | $64,900$51/sqft |
Source: RE/MAX Realty Group #R226988 Report a problem | ||
| 7/13/2013 | Price change | $64,900-7.2%$51/sqft |
Source: RE/MAX Realty Group #R226988 Report a problem | ||
| 6/29/2013 | Listed for sale | $69,900+39.8%$55/sqft |
Source: RE/MAX Realty Group #R226988 Report a problem | ||
| 5/9/2000 | Sold | $50,000$39/sqft |
Source: Public Record Report a problem | ||
Public tax history
| Year | Property taxes | Tax assessment |
|---|---|---|
| 2025 | -- | $93,600 |
| 2024 | -- | $93,600 |
| 2023 | -- | $93,600 +22.4% |
| 2022 | -- | $76,500 |
| 2021 | -- | $76,500 |
| 2020 | -- | $76,500 +4.8% |
| 2018 | -- | $73,000 |
| 2017 | $1,785 | $73,000 |
| 2016 | -- | $73,000 |
| 2015 | -- | $73,000 |
| 2014 | -- | $73,000 +10.6% |
| 2013 | -- | $66,000 |
| 2012 | -- | $66,000 |
| 2011 | -- | $66,000 |
| 2010 | -- | $66,000 +20% |
| 2009 | -- | $55,000 |
| 2007 | -- | $55,000 |
| 2006 | -- | $55,000 +10% |
| 2005 | -- | $50,000 |
| 2004 | -- | $50,000 |
| 2003 | -- | $50,000 |
| 2002 | -- | $50,000 |
| 2001 | -- | $50,000 |
| 2000 | -- | $50,000 |
Find assessor info on the county website
Monthly payment
Climate risks
Neighborhood: 14616
Nearby schools
Schools provided by the listing agent
- District: Greece
Source: NYSAMLSs. This data may not be complete. We recommend contacting the local school district to confirm school assignments for this home.
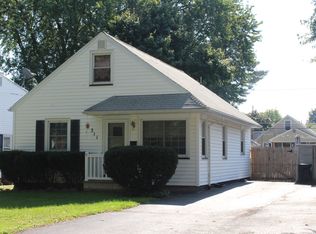
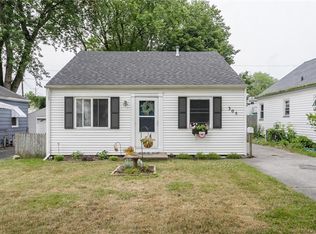
Similar homes
- $119,9002 bd1 ba1.3k sqft132 Rodessa Rd, Rochester, NY 14616For Sale
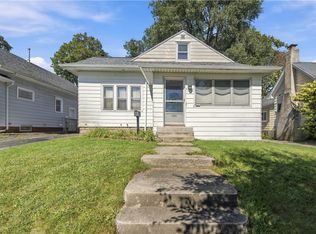
 MLS ID #R1716824, Anthony C. Butera, Listing by: Keller Williams Realty Greater Rochester. NYSAMLSs
 - $79,9003 bd2 ba1.3k sqft64 Murray St, Rochester, NY 14606For Sale
 MLS ID #R1716399, Joseph Deleguardia, Listing by: RE/MAX Realty Group. NYSAMLSs
 - $89,9003 bd1 ba1.4k sqft939 Jay St, Rochester, NY 14611For Sale
 MLS ID #R1716970, Lisa C. Matthews, Listing by: RE/MAX Plus. NYSAMLSs
 - $84,9003 bd1 ba1.4k sqft175 Wetmore Park, Rochester, NY 14606For Sale
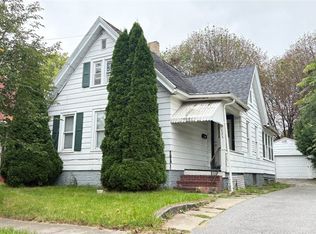 MLS ID #R1713509, Joseph M Decarolis, Listing by: Howard Hanna. NYSAMLSs
 - $89,7775 bd2 ba1.7k sqft107 Roth St, Rochester, NY 14621For SaleMLS ID #R1717088, Grant D. Pettrone, Listing by: Revolution Real Estate. NYSAMLSs
- $84,9002 bd2 ba1.2k sqft164 Otis St, Rochester, NY 14606For SaleMLS ID #R1714934, Joseph Deleguardia, Listing by: RE/MAX Realty Group. NYSAMLSs
- $75,0003 bd2 ba1.5k sqft321 Hawley St, Rochester, NY 14611For SaleMLS ID #R1717247, Michael Quinn, Listing by: RE/MAX Plus. NYSAMLSs
- $90,0003 bd1 ba1k sqft959 Jay St, Rochester, NY 14611For SaleMLS ID #R1715672, Michele McGinnis, Listing by: RE/MAX Realty Group. NYSAMLSs
- $90,0004 bd2 ba1.7k sqft109 Oriole St, Rochester, NY 14613For SaleMLS ID #R1715755, Michele McGinnis, Listing by: RE/MAX Realty Group. NYSAMLSs
- $89,9002 bd1 ba892 sqft35 Braddock St, Rochester, NY 14612For SaleMLS ID #R1713765, Christopher Carretta, Listing by: Hunt Real Estate ERA/Columbus. NYSAMLSs
- $99,9003 bd2 ba1.7k sqft169 Earl St, Rochester, NY 14611For SaleMLS ID #R1717082, Jerome Davis, Listing by: Empire Realty Group. NYSAMLSs
- $89,9002 bd1 ba966 sqft25 Lorenzo St, Rochester, NY 14611For SaleMLS ID #R1716092, Myoungjin Joo, Listing by: Myoungjin Joo. NYSAMLSs
- $82,5003 bd1 ba988 sqft223 Orchard St, Rochester, NY 14606For SaleMLS ID #R1714676, Crystal A. Helfer, Listing by: Revolution Real Estate. NYSAMLSs
- $79,9003 bd1 ba1k sqft26 Ludwig Park, Rochester, NY 14621For SaleMLS ID #R1714720, Melissa S Benjamin, Listing by: Anthony Realty Group, LLC. NYSAMLSs
- $90,0002 bd1 ba1k sqft168 Avis St, Rochester, NY 14615For SaleMLS ID #R1678120, Peggy A. Zecher, Listing by: Coldwell Banker Custom Realty. NYSAMLSs
- $109,9003 bd1 ba1.1k sqft163 McNaughton St, Rochester, NY 14606For SaleMLS ID #R1716152, Wendy Batzel, Listing by: Keller Williams Realty Greater Rochester. NYSAMLSs
- $89,9004 bd2 ba1.7k sqft33 Finch St, Rochester, NY 14613For SaleMLS ID #R1695041, Anthony C. Butera, Listing by: Keller Williams Realty Greater Rochester. NYSAMLSs
- $89,9002 bd1 ba1.3k sqft428 Campbell St, Rochester, NY 14611For SaleMLS ID #R1709193, Benjamin C. Hart, Listing by: Empire Realty Group. NYSAMLSs
- $90,0004 bd2 ba1.7k sqft861 Smith St, Rochester, NY 14606For SaleMLS ID #R1714002, Nichole Goff, Listing by: RE/MAX Realty Group. NYSAMLSs
- $90,0003 bd2 ba1.2k sqft78 Avenue B, Rochester, NY 14621For SaleMLS ID #S1703511, Walters George Weah, Listing by: Integrated Real Estate Ser LLC. NYSAMLSs
