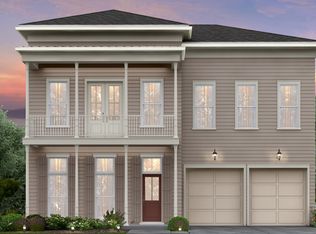
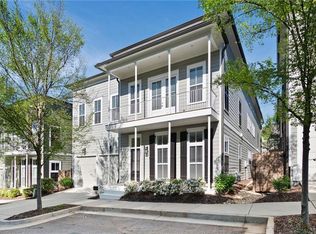
Welcome home to this STUNNING property just two blocks from the popular Marietta Square. From the charming Curb Appeal to the Elegant Open Plan, GORGEOUS Entertainer's Kitchen, Spacious Bedrooms and Serene Back Patio - you will LOVE this home!! More than that - you will LOVE THIS LIFESTYLE! Enjoy the Resort-Style Pool, Clubhouse, Fire Pit, and Fun, Friendly Neighbors of coveted Meeting Park and the fantastic Restaurants, Boutiques and Art Galleries just a quick stroll from your door. This exceptional townhome features a Chef's Kitchen with abundant Cabinetry, an ENORMOUS Restaurant-Sized Island with Counter Seating, Designer Tile Backsplash, and beautiful Quartz Counter Tops. It's easy to be with family and friends in this light-filled open plan, built for entertaining. The inviting Great Room features a Brick Fireplace with Floating Shelf, OPEN to the Kitchen and Dining Area. Step from the Dining Room onto the Patio to Grill Out or just relax and unwind. Upstairs, Custom Bookshelves add to the elegant design, and convenient Storage, and the landing includes space for an Open Office. Find your sanctuary in the spacious Primary Bedroom with a Custom Closet and STUNNING Spa-like Bath featuring a separate Soaking Tub and Shower. Step onto the Covered Balcony to relax with your favorite beverage and enjoy views towards the Historic Square. Beautiful Plantation Shutters throughout the home add to the sophisticated design and convenience. This is a RARE opportunity to live in newer construction in one of the region's most desirable historic areas, with the endless vibrant offerings of the Marietta Square... The Farmer's Market, Chalktoberfest, Art Walk, Michelin-starred Restaurants and so much more just a 5-minute walk! Hurry in! Don't Miss It!
Closed
Zillow last checked:
Listing updated:
Bought with:
Christina W Lowry, 300906
Ansley RE|Christie's Int'l RE
Source: GAMLS,MLS#: 10783350
Price history
| Date | Event | Price |
|---|---|---|
| 8/7/2026 | Sold | $715,000-1.9%$301/sqft |
Source:  GAMLS #10783350 Report a problem GAMLS #10783350 Report a problem | ||
| 7/13/2026 | Pending sale | $729,000$307/sqft |
Source:  FMLS GA #7786407 Report a problem FMLS GA #7786407 Report a problem | ||
| 6/11/2026 | Listed for sale | $729,000+85%$307/sqft |
Source: FMLS GA #7786407 Report a problem | ||
| 4/16/2018 | Sold | $394,120$166/sqft |
Source: Public Record Report a problem | ||
Get a cash offer in 3 minutes
Find out how much your home could sell for in as little as 3 minutes with a no-obligation cash offer.
Estimated market value
$710,600
