Skip main navigation
Closed
  • $729,000

    383 Summerhour St, Marietta, GA 30060

    3beds
    2,275sqft
    Townhouse, Residential
    Built in 2017
    2,134 Square Feet Lot
    $729,100 Zestimate®
    $320/sqft
    $3,216 Estimated rent

    Home value

    $729,100

    $693,000 - $766,000

    $3,216/mo

    Zestimate® history
    Loading
    Loading...

    Owner options

    List your home for rent

    $3,216/mo

    Rent Zestimate®

    Find your next renter with Zillow Rental Manager. Plus, with online applications, you can quickly screen prospective tenants – for free.

    Learn more

    $3,216/mo

    Rent Zestimate®

    Refinance and save

    $4,700/mo

    Est. payment

    Refinancing to a lower rate could help reduce your monthly payments and save thousands over the life of the loan.

    See today's rates

    $4,700/mo

    Est. payment

    Explore your selling options

    Work with a Zillow partner agent

    Leverage their expertise and Zillow's premium Showcase listings to get your home seen by more buyers.

    Get started

    List with your own agent

    Get your home in front of millions of buyers by listing it on Zillow.

    Learn how to do it

    Sell it yourself

    Take full control of how buyers see your home on Zillow by listing For Sale by Owner (FSBO).

    List your home

    What's special

    Resort-style poolLeathered granite fireplaceStylish half bathHigh-end finishesLuxurious primary suiteHardwood stairs and landingHardwood floors
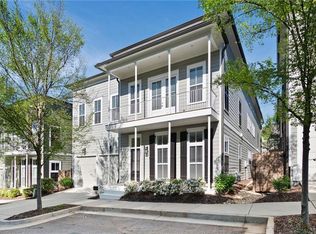
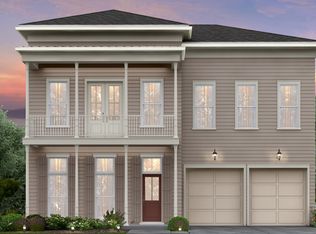
    Stunning Home in Sought-After Meeting Park Near Marietta Square! Rare opportunity to own a beautifully appointed home in the highly desirable Meeting Park community, just 2 blocks from vibrant Marietta Square. This exceptional property offers a bright, open floorplan with high-end finishes, abundant custom cabinetry for exceptional storage, and thoughtful design throughout. The main level features a spacious great room with a leathered granite fireplace, custom built-in cabinetry with Leather Granite Counter tops with a seamless flow into the gourmet kitchen. The chef’s kitchen boasts quartz countertops, an oversized island, tiled backsplash, tons of custom cabinets for storage, and an impressive suite of stainless appliances including double ovens, cooktop, drawer microwave, vent hood, dishwasher, and refrigerator. Additional highlights include a walk-in pantry and a convenient double pull-out trash trash drawer. A custom mud cabinet, stylish half bath, and hardwood floors complete the main level. Upstairs, you’ll find a versatile loft area with a built-in desk nook just perfect for a home office or study space. The oversized secondary bedroom includes a large walk-in closet, along with a generously sized third bedroom and an upgraded full bath. The luxurious primary suite features private access to a charming upper-level front porch, along with a spa-like bath offering quartz countertops, a soaking tub, large walk-in shower, dual vanities, and separate his-and-her closets. Additional highlights include double front porches, hardwood stairs and landing, neutral finishes throughout, and a 2-car garage. Enjoy all that Meeting Park has to offer, including a resort-style pool, clubhouse, fire pit, and an active community atmosphere and all in a prime location near shopping, dining, and entertainment. This is more than just a home - It's a lifestyle! Don't miss this rare opportunity!

    Zillow last checked:

    Listing updated:

    Listed by:

    LORI HILTON,

    Keller Williams Realty Signature Partners 678-631-1700

    Bought with:

    Jaydee Austin Smith, 203895

    Ansley Real Estate

    Source: FMLS GA,MLS#: 7754385MLS Logo

    Facts & features

    Interior

    Bedrooms & bathrooms
    • Bedrooms: 3
    • Bathrooms: 3
    • Full bathrooms: 2
    • 1/2 bathrooms: 1
    Primary bedroom
    • Features: Oversized Master
    • Level: Oversized Master
    Bedroom
    • Features: Oversized Master
    Primary bathroom
    • Features: Double Vanity, Separate His/Hers, Separate Tub/Shower, Soaking Tub
    Dining room
    • Features: Open Concept
    Kitchen
    • Features: Breakfast Bar, Cabinets Other, Eat-in Kitchen, Kitchen Island, Pantry, Stone Counters, View to Family Room
    Heating
    • Other
    Cooling
    • Ceiling Fan(s), Central Air
    Appliances
    • Included: Dishwasher, Disposal, Double Oven, Gas Cooktop, Microwave, Range Hood
    • Laundry: Laundry Room, Upper Level
    Features
    • Bookcases, Crown Molding, Double Vanity, Entrance Foyer, His and Hers Closets, Recessed Lighting, Walk-In Closet(s)
    • Flooring: Carpet, Ceramic Tile, Hardwood
    • Windows: Double Pane Windows
    • Basement: None
    • Number of fireplaces: 1
    • Fireplace features: Gas Log, Gas Starter, Great Room
    Interior area
    • Total structure area: 2,275
    • Total interior livable area: 2,275 sqft

    Property

    Parking
    • Total spaces: 2
    • Parking features: Attached, Garage, Garage Door Opener, Garage Faces Front, Kitchen Level, Level Driveway, On Street
    • Attached garage spaces: 2
    • Has uncovered spaces: Yes
    Accessibility
    • Accessibility features: None
    Features
    • Levels: Two
    • Stories: 2
    • Patio & porch: Covered, Front Porch, Patio
    • Exterior features: Balcony, Courtyard, No Dock
    • Pool features: None
    • Spa features: None
    • Fencing: None
    • Has view: Yes
    • View description: Other
    • Waterfront features: None
    • Body of water: None
    Lot
    • Size: 2,134 Square Feet
    • Features: Other
    Details
    • Additional structures: None
    • Parcel number: 16123202150
    • Other equipment: None
    • Horse amenities: None

    Construction

    Type & style
    • Home type: Townhouse
    • Architectural style: Traditional
    • Property subtype: Townhouse, Residential
    • Attached to another structure: Yes
    Materials
    • HardiPlank Type
    • Foundation: Slab
    • Roof: Shingle
    Condition
    • Resale
    • New construction: No
    • Year built: 2017

    Utilities & green energy

    • Electric: 110 Volts
    • Sewer: Public Sewer
    • Water: Public
    • Utilities for property: Cable Available, Electricity Available, Natural Gas Available, Phone Available, Sewer Available, Underground Utilities, Water Available
    Green energy
    • Energy efficient items: None
    • Energy generation: None

    Community & HOA

    Community
    • Features: Clubhouse, Homeowners Assoc, Near Schools, Near Shopping, Pool, Street Lights, Other
    • Security: Smoke Detector(s)
    • Subdivision: Meeting Park
    HOA
    • Has HOA: Yes
    • HOA fee: $338 monthly
    • HOA phone: 770-575-0943
    Location
    • Region: Marietta

    Financial & listing details

    • Price per square foot: $320/sqft
    • Tax assessed value: $593,520
    • Annual tax amount: $1,924
    • Date on market: 4/16/2026
    • Cumulative days on market: 4 days
    • Listing terms: Cash,Conventional,FHA,VA Loan
    • Ownership: Other
    • Electric utility on property: Yes
    • Road surface type: Asphalt

    Price history

    DateEventPrice
    6/29/2026Sold$729,000$320/sqft
    Source: FMLS GA #7754385 Report a problem
    4/20/2026Pending sale$729,000$320/sqft
    Source: GAMLS #10734506 Report a problem
    4/16/2026Listed for sale$729,000+8%$320/sqft
    Source: FMLS GA #7754385 Report a problem
    8/25/2025Sold$675,000$297/sqft
    Source: Public Record Report a problem
    8/5/2025Pending sale$675,000$297/sqft
    Source: GAMLS #10575125 Report a problem
    7/31/2025Listed for sale$675,000+8%$297/sqft
    Source: FMLS GA #7624760 Report a problem
    12/6/2022Sold$625,000$275/sqft
    Source: Public Record Report a problem
    10/12/2022Pending sale$625,000$275/sqft
    Source: GAMLS #10071144 Report a problem
    9/16/2022Price change$625,000-3.8%$275/sqft
    Source: GAMLS #10071144 Report a problem
    8/22/2022Price change$649,500-2.3%$285/sqft
    Source: FMLS GA #7083285 Report a problem
    7/15/2022Listed for sale$665,000+62.2%$292/sqft
    Source: GAMLS #10071144 Report a problem
    7/27/2018Sold$410,000-2.1%$180/sqft
    Source: FMLS GA #6032679 Report a problem
    7/16/2018Pending sale$419,000$184/sqft
    Source: Virtual Properties Realty.com #6032679 Report a problem
    6/25/2018Listed for sale$419,000+8.9%$184/sqft
    Source: Virtual Properties Realty.com #6032679 Report a problem
    2/28/2018Sold$384,900$169/sqft
    Source: Public Record Report a problem

    Public tax history

    YearProperty taxesTax assessment
    2024$1,924 -4.2%$237,408
    2023$2,008 +49.1%$237,408 +49.1%
    2022$1,347 -1.5%$159,204
    2021$1,368 +4.9%$159,204 +4.9%
    2020$1,304 +0.3%$151,756 +0.3%
    2019$1,299 -13.6%$151,264 -13.6%
    2018$1,503 $174,988 +993.7%
    2017$1,503 +1263.5%$16,000
    2016$110 $16,000
    Find assessor info on the county website

    Neighborhood: 30060

    Nearby schools

    GreatSchools rating
    Schools provided by the listing agent
    • Elementary: A.L. Burruss
    • Middle: Marietta
    • High: Marietta

    Source: FMLS GA. This data may not be complete. We recommend contacting the local school district to confirm school assignments for this home.

    Get a cash offer in 3 minutes
    Find out how much your home could sell for in as little as 3 minutes with a no-obligation cash offer.
    Estimated market value
    $729,100
    Get a cash offer in 3 minutes
    Find out how much your home could sell for in as little as 3 minutes with a no-obligation cash offer.
    Estimated market value
    $729,100