A rare offering in the secluded enclave of The Springs at Mariana, this exceptional property delivers true country living in the city. Situated on over a 1/4-acre lot, the home backs to wildlife-preserved trails and open space, with the rear deck overlooking open space that has hosted elk, wild turkeys, bald eagles, osprey, and deer. Just steps from Boedecker Reservoir, Mariana Butte Golf Course, and the Devil's Backbone trail system, this West Loveland location is unmatched. The HOA enhances the lifestyle with irrigated open space, a pond, gazebo, and firepit. This sprawling two-story home welcomes you through a grand gated entry and showcases Tuscany-inspired, high-end finishes throughout. The gourmet kitchen is a showpiece, featuring slabs of exotic level granite, knotty cherry cabinetry, an alder wood island, and premium appliances including double ovens, a gas cooktop, and a double-drawer dishwasher. The hearth room and dining area share a cozy fireplace, while the great room stuns with 20-foot ceilings and a second fireplace, flooding the home with natural light. Designed for both luxury and function, the home offers a private office with a separate exterior entrance, brand-new carpet, gleaming wood and tile floors, two laundry areas (one in the owner's suite closet and one in the mudroom), an expansive driveway and a 3-car side-load garage that is wired 240v and even includes a rock-climbing wall. Three bedrooms are located upstairs, each with its own en-suite bathroom. The finished basement adds a fourth bedroom, also with a private bathroom, and impresses with abundant natural light, a beautifully crafted wine cellar, wet bar, and recreation space. Additional highlights include a new 70-gallon water heater, stucco and stone exterior, and expansive brick patios that blend seamlessly into the breathtaking natural setting. This is a home defined by unique craftsmanship, architectural detail, outstanding finishes, and a truly mind-blowing location.
Sold for $1,120,000
$1,120,000
315 Meadowsweet Cir, Loveland, CO 80537
4beds
5,526sqft
Single Family Residence
Built in 2007
0.3 Acres Lot
$1,111,600 Zestimate®
$203/sqft
$4,620 Estimated rent
Home value
$1,111,600
$1.06M - $1.17M
$4,620/mo
Zestimate® history
Owner options
List your home for rent
$4,620/mo
Rent Zestimate®
Find your next renter with Zillow Rental Manager. Plus, with online applications, you can quickly screen prospective tenants – for free.
$4,620/mo
Rent Zestimate®
Refinance and save
$7,366/mo
Est. payment
Refinancing to a lower rate could help reduce your monthly payments and save thousands over the life of the loan.
$7,366/mo
Est. payment
Explore your selling options
Work with a Zillow partner agent
Leverage their expertise and Zillow's premium Showcase listings to get your home seen by more buyers.
Get startedList with your own agent
Get your home in front of millions of buyers by listing it on Zillow.
Learn how to do itSell it yourself
Take full control of how buyers see your home on Zillow by listing For Sale by Owner (FSBO).
List your homeWhat's special
Zillow last checked:
Listing updated:
Listed by:
Paul Schnaitter 970-222-8841,
Group Centerra,
Linda Sioux Stenson 970-215-9044,
Group Centerra
Bought with:
Rocky Rigney, 100071130
HomeSmart Realty Partners FTC
Source: IRES as distributed by MLS GRID,MLS#: 1048752
Facts & features
Interior
Bedrooms & bathrooms
- Bedrooms: 4
- Bathrooms: 5
- Full bathrooms: 2
- 3/4 bathrooms: 2
- 1/2 bathrooms: 1
- Main level bathrooms: 1
Rooms
- Room types: Media Room
Primary bedroom
- Description: Carpet
- Features: 5 Piece Primary Bath
- Level: Upper
- Area: 432 Square Feet
- Dimensions: 16 x 27
Bedroom 2
- Description: Carpet
- Level: Upper
- Area: 165 Square Feet
- Dimensions: 11 x 15
Bedroom 3
- Description: Carpet
- Level: Upper
- Area: 168 Square Feet
- Dimensions: 12 x 14
Bedroom 4
- Description: Carpet
- Level: Basement
- Area: 210 Square Feet
- Dimensions: 15 x 14
Dining room
- Description: Wood
- Level: Main
- Area: 130 Square Feet
- Dimensions: 10 x 13
Kitchen
- Description: Wood
- Level: Main
- Area: 240 Square Feet
- Dimensions: 15 x 16
Laundry
- Description: Tile
- Level: Main
- Area: 72 Square Feet
- Dimensions: 8 x 9
Living room
- Description: Carpet
- Level: Main
- Area: 441 Square Feet
- Dimensions: 21 x 21
Recreation room
- Description: Concrete
- Level: Basement
- Area: 240 Square Feet
- Dimensions: 15 x 16
Study
- Description: Carpet
- Level: Main
- Area: 120 Square Feet
- Dimensions: 10 x 12
Heating
- Forced Air
Cooling
- Central Air, Ceiling Fan(s)
Appliances
- Included: Gas Range, Double Oven, Dishwasher, Refrigerator, Bar Fridge, Microwave, Disposal
Features
- Eat-in Kitchen, Separate Dining Room, Cathedral Ceiling(s), Walk-In Closet(s), Wet Bar, Kitchen Island, Theatre Room, High Ceilings, Beamed Ceilings
- Flooring: Wood
- Windows: Skylight(s)
- Basement: Full,Partially Finished
- Has fireplace: Yes
- Fireplace features: Two or More, Great Room, Dining Room
Interior area
- Total structure area: 3,576
- Total interior livable area: 5,526 sqft
- Finished area above ground: 3,576
Property
Parking
- Total spaces: 3
- Parking features: Garage Door Opener, Attached
- Attached garage spaces: 3
- Details: Attached
Features
- Levels: Two
- Stories: 2
- Patio & porch: Patio, Deck, Enclosed
- Exterior features: Sprinkler System, Balcony
- Fencing: Wood
Lot
- Size: 0.3 Acres
- Features: Evergreen Trees, Deciduous Trees, Level, Abuts Public Open Space, City Limits, Paved, Curbs, Gutters, Sidewalks
Details
- Parcel number: R1625386
- Zoning: R1
- Special conditions: Private Owner
Construction
Type & style
- Home type: SingleFamily
- Property subtype: Single Family Residence
Materials
- Stone, Stucco
- Roof: Composition
Condition
- New construction: No
- Year built: 2007
Utilities & green energy
- Electric: City of Loveland
- Gas: Xcel
- Sewer: Public Sewer
- Water: City
- Utilities for property: Natural Gas Available, Electricity Available
Community & HOA
Community
- Features: Park, Trail(s)
- Security: Fire Alarm
- Subdivision: The Springs at Mariana
HOA
- Has HOA: Yes
- Services included: Common Amenities, Management
- HOA fee: $825 annually
- HOA name: Springs at Mariana
Location
- Region: Loveland
Financial & listing details
- Price per square foot: $203/sqft
- Tax assessed value: $1,029,400
- Annual tax amount: $5,188
- Date on market: 12/29/2025
- Listing terms: Cash,Conventional
- Electric utility on property: Yes
- Road surface type: Asphalt
Price history
| Date | Event | Price |
|---|---|---|
| 2/13/2026 | Sold | $1,120,000-2.6%$203/sqft |
Source:  IRES as distributed by MLS GRID #1048752 Report a problem IRES as distributed by MLS GRID #1048752 Report a problem | ||
| 2/3/2026 | Listed for sale | $1,150,000$208/sqft |
Source: IRES as distributed by MLS GRID #1048752 Report a problem | ||
| 1/24/2026 | Pending sale | $1,150,000$208/sqft |
Source:  REcolorado as distributed by MLS GRID #IR1048752 Report a problem REcolorado as distributed by MLS GRID #IR1048752 Report a problem | ||
| 12/31/2025 | Listed for sale | $1,150,000+10%$208/sqft |
Source: IRES as distributed by MLS GRID #1048752 Report a problem | ||
| 11/30/2021 | Sold | $1,045,000-1.4%$189/sqft |
Source: IRES as distributed by MLS GRID #953599 Report a problem | ||
| 10/22/2021 | Listed for sale | $1,060,000+207.2%$192/sqft |
Source: IRES as distributed by MLS GRID #953599 Report a problem | ||
| 2/3/2011 | Sold | $345,000-27.4%$62/sqft |
Source: Public Record Report a problem | ||
| 10/3/2010 | Listing removed | $475,000$86/sqft |
Source: NRT Denver #616675 Report a problem | ||
| 9/18/2010 | Price change | $475,000-8.6%$86/sqft |
Source: NRT Denver #616675 Report a problem | ||
| 5/28/2010 | Price change | $519,750-3.8%$94/sqft |
Source: foreclosure.com Report a problem | ||
| 2/13/2010 | Listed for sale | $540,000+350%$98/sqft |
Source: NRT Denver #616675 Report a problem | ||
| 10/30/2006 | Sold | $120,000$22/sqft |
Source: Public Record Report a problem | ||
Public tax history
| Year | Property taxes | Tax assessment |
|---|---|---|
| 2025 | $5,502 +6.1% | $64,338 -6.3% |
| 2024 | $5,188 +17.5% | $68,695 -1% |
| 2023 | $4,416 -2.7% | $69,362 +25% |
| 2022 | $4,538 -5.6% | $55,496 -2.8% |
| 2021 | $4,809 +1.7% | $57,093 -5.6% |
| 2020 | $4,728 +10.4% | $60,482 -0.7% |
| 2019 | $4,282 | $60,905 +17.1% |
| 2018 | $4,282 | $52,027 |
| 2017 | $4,282 +16.1% | $52,027 +53.1% |
| 2016 | $3,687 +49.1% | $33,989 0% |
| 2015 | $2,472 -3.3% | $33,990 |
| 2014 | $2,556 | $33,990 |
| 2013 | -- | $33,990 |
| 2012 | -- | $33,990 |
| 2011 | -- | $33,990 -22.7% |
| 2010 | -- | $43,980 |
| 2009 | -- | $43,980 +17.3% |
| 2008 | -- | $37,490 +29.1% |
| 2007 | -- | $29,030 +52.6% |
| 2006 | -- | $19,020 |
| 2005 | -- | $19,020 -30.4% |
| 2004 | -- | $27,320 |
Find assessor info on the county website
Neighborhood: 80537
Nearby homes
- $715,7003 bd2 ba1.8k sqft323 Meadowsweet Cir, Loveland, CO 80537Off Market
- $954,9003 bd3 ba3.4k sqft307 Meadowsweet Cir, Loveland, CO 80537Off Market
- $887,1004 bd3 ba4.9k sqft310 Meadowsweet Cir, Loveland, CO 80537Off Market
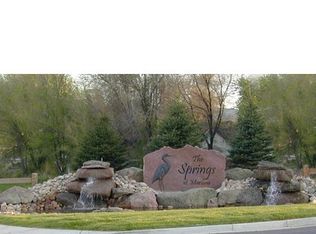
- $924,5004 bd3 ba4.2k sqft290 Meadowsweet Cir, Loveland, CO 80537Off Market

- $992,0004 bd4 ba4.5k sqft331 Meadowsweet Cir, Loveland, CO 80537Off Market
- $685,2003 bd3 ba5.5k sqft330 Meadowsweet Cir, Loveland, CO 80537Off Market
- $1,100,0005 bd5 ba5.1k sqft339 Meadowsweet Cir, Loveland, CO 80537Sold
- $987,6004 bd4 ba2.4k sqft283 Meadowsweet Cir, Loveland, CO 80537Off Market
Nearby schools
GreatSchools rating
- 4/10Namaqua Elementary SchoolGrades: K-5Distance: 1.5 mi
- 5/10Walt Clark Middle SchoolGrades: 6-8Distance: 2.2 mi
- 6/10Thompson Valley High SchoolGrades: 9-12Distance: 2.9 mi
Schools provided by the listing agent
- Elementary: Namaqua
- Middle: Walt Clark
- High: Thompson Valley
Source: IRES as distributed by MLS GRID. This data may not be complete. We recommend contacting the local school district to confirm school assignments for this home.
Get a cash offer in 3 minutes
Find out how much your home could sell for in as little as 3 minutes with a no-obligation cash offer.
Estimated market value
$1,111,600
Get a cash offer in 3 minutes
Find out how much your home could sell for in as little as 3 minutes with a no-obligation cash offer.
Estimated market value
$1,111,600
- Colorado
- Larimer County
- Loveland
- 80537
- 315 Meadowsweet Cir
Nearby cities
Nearby zip codes
Other Loveland Topics
