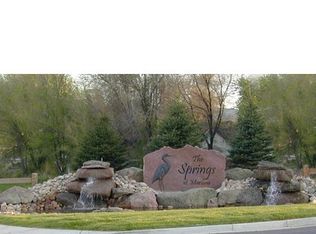
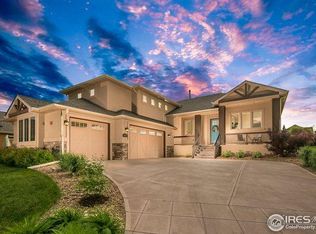
Are you waiting for the perfect exclusive neighborhood in Loveland? Welcome to Mariana Springs, a perfect enclave close to Mariana Golf course, Boedecker Lake and the foothills. For a beautiful, quiet atmosphere with open space views, yet close to everything Loveland has to offer. This home is truly special and available rarely. You'll probably never want to leave this sprawling ranch style home with beautiful views of the professionally finished yard. Wildlife is common in the area which is a beautiful reminder of why you live in Colorado. The primary suite offers a huge amount of room, double vanities, deep soaking tub and walk in closest with oversized windows for views of the open space. A gorgeous open kitchen is the perfect center to entertain and create your specialties. With solid cherry cabinets, extensive granite counters, black stainless appliances , double oven, and pantry, this space is sure to be the center of your get togethers. The walkout lower level features a fantastic entertainment center with pool table, shuffleboard, a turn key Theatre room with luxurious seating, projector , screen and electronics and a golf studio! Unwind after a long day with a newer hot tub and a sauna! Outside you'll find a new deck overlooking the yard and open space/ path that surrounds the neighborhood. There are so many features making this property truly one of a kind, one that you will treasure for years to come.
Sold for $1,100,000
$1,100,000
339 Meadowsweet Cir, Loveland, CO 80537
5beds
5,123sqft
Single Family Residence
Built in 2006
0.27 Acres Lot
$1,099,900 Zestimate®
$215/sqft
$4,398 Estimated rent
Home value
$1,099,900
$1.04M - $1.15M
$4,398/mo
Zestimate® history
Owner options
List your home for rent
$4,398/mo
Rent Zestimate®
Find your next renter with Zillow Rental Manager. Plus, with online applications, you can quickly screen prospective tenants – for free.
$4,398/mo
Rent Zestimate®
Refinance and save
$7,249/mo
Est. payment
Refinancing to a lower rate could help reduce your monthly payments and save thousands over the life of the loan.
$7,249/mo
Est. payment
Explore your selling options
Work with a Zillow partner agent
Leverage their expertise and Zillow's premium Showcase listings to get your home seen by more buyers.
Get startedList with your own agent
Get your home in front of millions of buyers by listing it on Zillow.
Learn how to do itSell it yourself
Take full control of how buyers see your home on Zillow by listing For Sale by Owner (FSBO).
List your homeWhat's special
Sprawling ranch style homeWalkout lower levelNewer hot tubGolf studioDouble ovenBlack stainless appliancesSolid cherry cabinets
Zillow last checked:
Listing updated:
Listed by:
Ashley Bevan 888-440-2724,
eXp Realty LLC
Bought with:
Kelly Lindner, 100069142
RE/MAX Advanced Inc.
Source: IRES as distributed by MLS GRID,MLS#: 1059286
Facts & features
Interior
Bedrooms & bathrooms
- Bedrooms: 5
- Bathrooms: 5
- Full bathrooms: 3
- 1/2 bathrooms: 2
- Main level bathrooms: 3
Rooms
- Room types: Media Room
Primary bedroom
- Description: Carpet
- Features: Luxury Features Primary Bath
- Level: Main
- Area: 304 Square Feet
- Dimensions: 16 x 19
Bedroom 2
- Description: Carpet
- Level: Main
- Area: 110 Square Feet
- Dimensions: 10 x 11
Bedroom 3
- Description: Carpet
- Level: Main
- Area: 132 Square Feet
- Dimensions: 11 x 12
Bedroom 4
- Description: Carpet
- Level: Basement
- Area: 110 Square Feet
- Dimensions: 10 x 11
Bedroom 5
- Description: Carpet
- Level: Basement
- Area: 187 Square Feet
- Dimensions: 11 x 17
Dining room
- Description: Wood
- Level: Main
- Area: 121 Square Feet
- Dimensions: 11 x 11
Kitchen
- Description: Wood
- Level: Main
- Area: 221 Square Feet
- Dimensions: 13 x 17
Laundry
- Description: Tile
- Level: Main
- Area: 77 Square Feet
- Dimensions: 7 x 11
Living room
- Description: Carpet
- Level: Main
- Area: 304 Square Feet
- Dimensions: 19 x 16
Recreation room
- Description: Tile
- Level: Main
- Area: 741 Square Feet
- Dimensions: 39 x 19
Study
- Description: Carpet
- Level: Main
- Area: 120 Square Feet
- Dimensions: 10 x 12
Heating
- Forced Air
Cooling
- Central Air
Appliances
- Included: Gas Range, Double Oven, Dishwasher, Refrigerator, Bar Fridge, Microwave, Freezer
- Laundry: Washer/Dryer Hookup
Features
- Eat-in Kitchen, Separate Dining Room, Open Floorplan, Pantry, Walk-In Closet(s), Sauna, Wet Bar, Theatre Room
- Flooring: Wood
- Windows: Window Coverings
- Basement: Full,Partially Finished
- Has fireplace: Yes
- Fireplace features: Two or More
Interior area
- Total structure area: 2,569
- Total interior livable area: 5,123 sqft
- Finished area above ground: 2,569
Property
Parking
- Total spaces: 3
- Parking features: Attached, Oversized
- Attached garage spaces: 3
- Details: Attached
Accessibility
- Accessibility features: Level Lot
Features
- Levels: One
- Stories: 1
- Patio & porch: Deck
- Exterior features: Sprinkler System
- Spa features: Heated
- Fencing: Fenced
Lot
- Size: 0.27 Acres
- Features: Evergreen Trees, Deciduous Trees, Level, Paved, Curbs, Gutters, Sidewalks
Details
- Parcel number: R1625389
- Zoning: R1
- Special conditions: Private Owner
Construction
Type & style
- Home type: SingleFamily
- Architectural style: Contemporary
- Property subtype: Single Family Residence
Materials
- Frame, Stone
- Roof: Composition
Condition
- New construction: No
- Year built: 2006
Utilities & green energy
- Electric: City of Loveland
- Gas: Xcel
- Sewer: Public Sewer
- Water: District
- Utilities for property: Natural Gas Available, Electricity Available
Community & HOA
Community
- Features: Park, Trail(s)
- Subdivision: Mariana Spgs First
HOA
- Has HOA: Yes
- Services included: Common Amenities, Management
- HOA fee: $825 annually
- HOA name: Touchstone Property Management
- HOA phone: 970-223-5000
Location
- Region: Loveland
Financial & listing details
- Price per square foot: $215/sqft
- Tax assessed value: $968,500
- Annual tax amount: $5,177
- Date on market: 5/15/2026
- Listing terms: Cash,Conventional,FHA,VA Loan
- Exclusions: Clothes washer, clothes dryer, sellers personal property
- Electric utility on property: Yes
- Road surface type: Asphalt
Price history
| Date | Event | Price |
|---|---|---|
| 7/7/2026 | Sold | $1,100,000-4.3%$215/sqft |
Source:  IRES as distributed by MLS GRID #1059286 Report a problem IRES as distributed by MLS GRID #1059286 Report a problem | ||
| 6/2/2026 | Contingent | $1,150,000$224/sqft |
Source: eXp Realty #1059286 Report a problem | ||
| 6/2/2026 | Pending sale | $1,150,000$224/sqft |
Source:  REcolorado as distributed by MLS GRID #IR1059286 Report a problem REcolorado as distributed by MLS GRID #IR1059286 Report a problem | ||
| 5/16/2026 | Listed for sale | $1,150,000+67.9%$224/sqft |
Source: IRES as distributed by MLS GRID #1059286 Report a problem | ||
| 8/24/2018 | Sold | $685,000$134/sqft |
Source: Public Record Report a problem | ||
| 7/12/2018 | Listed for sale | $685,000+20.2%$134/sqft |
Source: C3 Real Estate Solutions, LLC #856023 Report a problem | ||
| 4/25/2013 | Sold | $570,000-4.2%$111/sqft |
Source: Public Record Report a problem | ||
| 12/19/2006 | Sold | $595,000+583.9%$116/sqft |
Source: Public Record Report a problem | ||
| 2/7/2006 | Sold | $87,000$17/sqft |
Source: Public Record Report a problem | ||
Public tax history
| Year | Property taxes | Tax assessment |
|---|---|---|
| 2025 | $5,177 -0.3% | $60,532 -12% |
| 2024 | $5,193 +17.7% | $68,755 -1% |
| 2023 | $4,411 -2.7% | $69,423 +25.2% |
| 2022 | $4,532 +1% | $55,434 -2.8% |
| 2021 | $4,486 +1.7% | $57,029 +1.1% |
| 2020 | $4,410 +4.9% | $56,421 -0.7% |
| 2019 | $4,202 | $56,815 +11.3% |
| 2018 | $4,202 | $51,062 |
| 2017 | $4,202 +16.1% | $51,062 +8.1% |
| 2016 | $3,619 +5.3% | $47,251 +0% |
| 2015 | $3,437 +25.4% | $47,250 +29.6% |
| 2014 | $2,741 | $36,450 |
| 2013 | -- | $36,450 -10.9% |
| 2012 | -- | $40,920 |
| 2011 | -- | $40,920 -3.1% |
| 2010 | -- | $42,230 |
| 2009 | -- | $42,230 -8.9% |
| 2008 | -- | $46,360 |
| 2007 | -- | $46,360 +143.7% |
| 2006 | -- | $19,020 |
| 2005 | -- | $19,020 -30.4% |
| 2004 | -- | $27,320 |
Find assessor info on the county website
Neighborhood: 80537
Nearby homes
- $992,0004 bd4 ba4.5k sqft331 Meadowsweet Cir, Loveland, CO 80537Off Market

- $1,125,0006 bd5 ba4.5k sqft347 Meadowsweet Cir, Loveland, CO 80537Sold

- $887,1004 bd3 ba4.9k sqft310 Meadowsweet Cir, Loveland, CO 80537Off Market
- $685,2003 bd3 ba5.5k sqft330 Meadowsweet Cir, Loveland, CO 80537Off Market
- $715,7003 bd2 ba1.8k sqft323 Meadowsweet Cir, Loveland, CO 80537Off Market
- $922,1004 bd3 ba3.7k sqft363 Meadowsweet Cir, Loveland, CO 80537Off Market
- $926,7000.261 Acres350 Meadowsweet Cir, Loveland, CO 80537Off Market
- $745,9003 bd2 ba1.9k sqft5546 Mystic Owl Ct, Loveland, CO 80537Off Market
Nearby schools
GreatSchools rating
- 4/10Namaqua Elementary SchoolGrades: K-5Distance: 1.4 mi
- 5/10Walt Clark Middle SchoolGrades: 6-8Distance: 2.2 mi
- 6/10Thompson Valley High SchoolGrades: 9-12Distance: 2.9 mi
Schools provided by the listing agent
- Elementary: Namaqua
- Middle: Walt Clark
- High: Thompson Valley
Source: IRES as distributed by MLS GRID. This data may not be complete. We recommend contacting the local school district to confirm school assignments for this home.
Get a cash offer in 3 minutes
Find out how much your home could sell for in as little as 3 minutes with a no-obligation cash offer.
Estimated market value
$1,099,900
Get a cash offer in 3 minutes
Find out how much your home could sell for in as little as 3 minutes with a no-obligation cash offer.
Estimated market value
$1,099,900
- Colorado
- Larimer County
- Loveland
- 80537
- 339 Meadowsweet Cir
Nearby cities
Nearby zip codes
Other Loveland Topics
