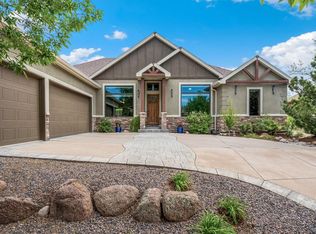
Welcome to this beautifully designed custom ranch in the Springs at Mariana, just 15 minutes from downtown Loveland and surrounded by Colorado's best outdoor activities - golf, boating, hiking, and more! With over 4,500 sq ft of living space and located on a premium lot backing to open space, this home offers both comfort and flexibility in a stunning setting. Step inside and be welcomed by vaulted ceilings, rich hardwood floors, and sun-filled rooms. The gourmet kitchen features a granite island, five-burner gas cooktop with a large hood and soft close cabinetry. The main floor primary suite feels like a retreat with brand-new carpeting, a spa-inspired bath with heated floors, a freestanding soaking tub and an oversized dual head walk-in shower. The fireplace, spacious closet, and deck access complete this space. Two additional bedrooms, an office, and a spacious laundry room can also be found on the main level. The walkout basement adds incredible living space with a secondary suite featuring its own entrance and heated bathroom floors. Two more bedrooms, a full bath, a large rec room, and abundant storage round out this level. And the oversized three-car garage offers even more convenience. Outside, enjoy a true backyard oasis with a covered deck, multiple seating areas, and frequent wildlife sightings. If you need more reasons to love this home, the private community park provides a small lake, gazebo, fire pit, butterfly garden, and walking trail for its members to use. With modern updates including a high-efficiency furnace and tankless water heater, this home blends elegance, comfort, and Colorado lifestyle in one exceptional package.
Sold for $1,125,000
$1,125,000
347 Meadowsweet Cir, Loveland, CO 80537
6beds
4,587sqft
Single Family Residence
Built in 2014
0.28 Acres Lot
$1,127,600 Zestimate®
$245/sqft
$4,159 Estimated rent
Home value
$1,127,600
$1.07M - $1.18M
$4,159/mo
Zestimate® history
Owner options
List your home for rent
$4,159/mo
Rent Zestimate®
Find your next renter with Zillow Rental Manager. Plus, with online applications, you can quickly screen prospective tenants – for free.
$4,159/mo
Rent Zestimate®
Refinance and save
$6,069/mo
Est. payment
Refinancing to a lower rate could help reduce your monthly payments and save thousands over the life of the loan.
$6,069/mo
Est. payment
Explore your selling options
Work with a Zillow partner agent
Leverage their expertise and Zillow's premium Showcase listings to get your home seen by more buyers.
Get startedList with your own agent
Get your home in front of millions of buyers by listing it on Zillow.
Learn how to do itSell it yourself
Take full control of how buyers see your home on Zillow by listing For Sale by Owner (FSBO).
List your homeWhat's special
Zillow last checked:
Listing updated:
Listed by:
Allison Baca 970-590-8653,
Group Centerra
Bought with:
Scott Beasley, 40004676
Group Mulberry
Source: IRES as distributed by MLS GRID,MLS#: 1044247
Facts & features
Interior
Bedrooms & bathrooms
- Bedrooms: 6
- Bathrooms: 5
- Full bathrooms: 3
- 3/4 bathrooms: 1
- 1/2 bathrooms: 1
- Main level bathrooms: 2
Primary bedroom
- Description: Carpet
- Features: Full Primary Bath, Luxury Features Primary Bath, 5 Piece Primary Bath
- Level: Main
- Area: 196 Square Feet
- Dimensions: 14 x 14
Bedroom 2
- Description: Carpet
- Level: Main
- Area: 144 Square Feet
- Dimensions: 12 x 12
Bedroom 3
- Description: Carpet
- Level: Main
- Area: 143 Square Feet
- Dimensions: 11 x 13
Bedroom 4
- Description: Carpet
- Level: Basement
- Area: 540 Square Feet
- Dimensions: 15 x 36
Bedroom 5
- Description: Carpet
- Level: Basement
- Area: 182 Square Feet
- Dimensions: 13 x 14
Bedroom 6
- Description: Carpet
- Level: Basement
- Area: 121 Square Feet
- Dimensions: 11 x 11
Dining room
- Description: Engineered Hardwood
- Level: Main
- Area: 160 Square Feet
- Dimensions: 10 x 16
Family room
- Description: Carpet
- Level: Basement
- Area: 435 Square Feet
- Dimensions: 15 x 29
Kitchen
- Description: Engineered Hardwood
- Level: Main
- Area: 196 Square Feet
- Dimensions: 14 x 14
Laundry
- Description: Engineered Hardwood
- Level: Main
- Area: 90 Square Feet
- Dimensions: 9 x 10
Living room
- Description: Engineered Hardwood
- Level: Main
- Area: 368 Square Feet
- Dimensions: 16 x 23
Recreation room
- Description: Carpet
- Level: Basement
- Area: 240 Square Feet
- Dimensions: 15 x 16
Study
- Description: Carpet
- Level: Main
- Area: 132 Square Feet
- Dimensions: 11 x 12
Heating
- Forced Air, Humidity Control
Cooling
- Central Air, Ceiling Fan(s)
Appliances
- Included: Gas Range, Self Cleaning Oven, Dishwasher, Refrigerator, Bar Fridge, Washer, Dryer, Microwave, Disposal
- Laundry: Washer/Dryer Hookup
Features
- Eat-in Kitchen, Cathedral Ceiling(s), Open Floorplan, Pantry, Walk-In Closet(s), Kitchen Island, Two Primary Suites, High Ceilings
- Flooring: Wood
- Windows: Window Coverings
- Basement: Full,Partially Finished,Walk-Out Access,Radon Test Available,Sump Pump
- Has fireplace: Yes
- Fireplace features: Two or More, Gas, Living Room, Bedroom
Interior area
- Total structure area: 2,293
- Total interior livable area: 4,587 sqft
- Finished area above ground: 2,293
Property
Parking
- Total spaces: 3
- Parking features: Oversized
- Attached garage spaces: 3
- Details: Attached
Accessibility
- Accessibility features: Level Lot, Low Carpet, Main Floor Bath, Accessible Bedroom, Stall Shower, Main Level Laundry
Features
- Levels: One
- Stories: 1
- Patio & porch: Patio, Deck
- Exterior features: Sprinkler System
- Spa features: Heated
- Fencing: Fenced
- Has view: Yes
- View description: Hills
Lot
- Size: 0.28 Acres
- Features: Evergreen Trees, Level, Abuts Public Open Space, Paved, Curbs, Gutters, Sidewalks, Street Light
Details
- Parcel number: R1625390
- Zoning: R1
- Special conditions: Private Owner
Construction
Type & style
- Home type: SingleFamily
- Architectural style: Contemporary
- Property subtype: Single Family Residence
Materials
- Stone, Stucco, Wood Siding
- Roof: Composition
Condition
- New construction: No
- Year built: 2014
Utilities & green energy
- Electric: City of Lovelan
- Gas: Xcel
- Sewer: Public Sewer
- Water: City
- Utilities for property: Natural Gas Available, Electricity Available, Cable Available, Satellite Avail, High Speed Avail
Green energy
- Energy efficient items: Windows, High Efficiency Furnace
Community & HOA
Community
- Features: Trail(s)
- Security: Fire Alarm
- Subdivision: Mariana Spgs First
HOA
- Has HOA: Yes
- Services included: Common Amenities, Management
- HOA fee: $825 annually
- HOA name: Touchstone Property Management
- HOA phone: 970-223-5000
Location
- Region: Loveland
Financial & listing details
- Price per square foot: $245/sqft
- Tax assessed value: $887,400
- Annual tax amount: $4,712
- Date on market: 9/23/2025
- Listing terms: Cash,Conventional
- Exclusions: Sellers' Personal Property, Pool Table
- Electric utility on property: Yes
- Road surface type: Asphalt
Price history
| Date | Event | Price |
|---|---|---|
| 12/8/2025 | Sold | $1,125,000-1.7%$245/sqft |
Source:  IRES as distributed by MLS GRID #1044247 Report a problem IRES as distributed by MLS GRID #1044247 Report a problem | ||
| 11/11/2025 | Pending sale | $1,144,900$250/sqft |
Source:  REcolorado as distributed by MLS GRID #IR1044247 Report a problem REcolorado as distributed by MLS GRID #IR1044247 Report a problem | ||
| 9/23/2025 | Listed for sale | $1,144,900-0.4%$250/sqft |
Source: IRES as distributed by MLS GRID #1044247 Report a problem | ||
| 9/17/2025 | Listing removed | $1,149,000$250/sqft |
Source: IRES as distributed by MLS GRID #1035188 Report a problem | ||
| 8/18/2025 | Price change | $1,149,000-1.7%$250/sqft |
Source: IRES as distributed by MLS GRID #1035188 Report a problem | ||
| 5/28/2025 | Listed for sale | $1,169,000+10.4%$255/sqft |
Source: IRES as distributed by MLS GRID #1035188 Report a problem | ||
| 3/21/2023 | Sold | $1,059,000+1%$231/sqft |
Source: Public Record Report a problem | ||
| 2/23/2023 | Listed for sale | $1,049,000+1578.4%$229/sqft |
Source: IRES as distributed by MLS GRID #982279 Report a problem | ||
| 8/28/2017 | Sold | $62,500-90.4%$14/sqft |
Source: Public Record Report a problem | ||
| 7/31/2017 | Price change | $654,000-0.8%$143/sqft |
Source: C3 Real Estate Solutions, LLC #811751 Report a problem | ||
| 7/14/2017 | Price change | $659,000-1.5%$144/sqft |
Source: C3 Real Estate Solutions, LLC #811751 Report a problem | ||
| 6/9/2017 | Price change | $669,000-0.7%$146/sqft |
Source: C3 Real Estate Solutions, LLC #811751 Report a problem | ||
| 4/6/2017 | Price change | $674,000-0.7%$147/sqft |
Source: C3 Real Estate Solutions, LLC #811751 Report a problem | ||
| 3/23/2017 | Price change | $679,000-0.7%$148/sqft |
Source: C3 Real Estate Solutions, LLC #811751 Report a problem | ||
| 3/16/2017 | Price change | $684,000-0.7%$149/sqft |
Source: C3 Real Estate Solutions, LLC #811751 Report a problem | ||
| 2/18/2017 | Listed for sale | $689,000+15%$150/sqft |
Source: C3 Real Estate Solutions, LLC #811751 Report a problem | ||
| 7/17/2014 | Listing removed | $599,000$131/sqft |
Source: C3 Real Estate Solutions, LLC #716957 Report a problem | ||
| 8/15/2013 | Listed for sale | $599,000+821.5%$131/sqft |
Source: REALTY EXECUTIVES Choice City Real Estate #716957 Report a problem | ||
| 8/1/2013 | Sold | $65,000$14/sqft |
Source: Public Record Report a problem | ||
| 5/5/2013 | Price change | $65,000+18.2%$14/sqft |
Source: The Group Inc. #696053 Report a problem | ||
| 12/12/2012 | Listed for sale | $55,000-42.1%$12/sqft |
Source: The Group;, Inc. Real Estate #696053 Report a problem | ||
| 6/17/2012 | Listing removed | $95,000$21/sqft |
Source: The Group Inc. #572748 Report a problem | ||
| 11/20/2010 | Listed for sale | $95,000$21/sqft |
Source: Active Website #572748 Report a problem | ||
Public tax history
| Year | Property taxes | Tax assessment |
|---|---|---|
| 2025 | $4,743 +0.7% | $55,463 -11.6% |
| 2024 | $4,712 +15.8% | $62,732 -1% |
| 2023 | $4,070 -2.7% | $63,341 +23.8% |
| 2022 | $4,182 +3.8% | $51,146 -2.8% |
| 2021 | $4,030 +1.7% | $52,617 +3.8% |
| 2020 | $3,962 +3.5% | $50,687 -0.7% |
| 2019 | $3,827 | $51,041 +9.8% |
| 2018 | $3,827 | $46,505 |
| 2017 | $3,827 +16.1% | $46,505 +11.6% |
| 2016 | $3,296 +71.3% | $41,671 +57.6% |
| 2015 | $1,923 +28.2% | $26,440 +32.5% |
| 2014 | $1,500 | $19,950 |
| 2013 | -- | $19,950 +75.9% |
| 2012 | -- | $11,340 |
| 2011 | -- | $11,340 -19.7% |
| 2010 | -- | $14,120 +4.7% |
| 2009 | -- | $13,490 -41.7% |
| 2008 | -- | $23,140 |
| 2007 | -- | $23,140 +21.7% |
| 2006 | -- | $19,020 |
| 2005 | -- | $19,020 -30.4% |
| 2004 | -- | $27,320 |
Find assessor info on the county website
Neighborhood: 80537
Nearby homes
- $1,100,0005 bd5 ba5.1k sqft339 Meadowsweet Cir, Loveland, CO 80537Sold
- $922,0004 bd3 ba3.7k sqft363 Meadowsweet Cir, Loveland, CO 80537Off Market
- $926,7000.261 Acres350 Meadowsweet Cir, Loveland, CO 80537Off Market
- $685,2003 bd3 ba5.5k sqft330 Meadowsweet Cir, Loveland, CO 80537Off Market
- $914,2005 bd4 ba4.9k sqft370 Meadowsweet Cir, Loveland, CO 80537Off Market
- $1,007,0004 bd4 ba4.5k sqft331 Meadowsweet Cir, Loveland, CO 80537Off Market
- $1,282,3005 bd3 ba2.9k sqft371 Meadowsweet Cir, Loveland, CO 80537Off Market
- $900,9004 bd3 ba4.9k sqft310 Meadowsweet Cir, Loveland, CO 80537Off Market
Nearby schools
GreatSchools rating
- 4/10Namaqua Elementary SchoolGrades: K-5Distance: 1.4 mi
- 5/10Walt Clark Middle SchoolGrades: 6-8Distance: 2.2 mi
- 6/10Thompson Valley High SchoolGrades: 9-12Distance: 2.9 mi
Schools provided by the listing agent
- Elementary: Namaqua
- Middle: Walt Clark
- High: Thompson Valley
Source: IRES as distributed by MLS GRID. This data may not be complete. We recommend contacting the local school district to confirm school assignments for this home.
Get a cash offer in 3 minutes
Find out how much your home could sell for in as little as 3 minutes with a no-obligation cash offer.
Estimated market value
$1,127,600
Get a cash offer in 3 minutes
Find out how much your home could sell for in as little as 3 minutes with a no-obligation cash offer.
Estimated market value
$1,127,600
- Colorado
- Larimer County
- Loveland
- 80537
- 347 Meadowsweet Cir
Nearby cities
Nearby zip codes
Other Loveland Topics
