Skip main navigation
Off market
  • $779,700

    315 Meridian Dr, Garner, NC 27529

    4beds
    4,139sqft
    SingleFamily
    Built in 2006
    0.7 Acres Lot
    $779,700 Zestimate®
    $188/sqft
    $2,949 Estimated rent

    Home value

    $779,700

    $741,000 - $826,000

    $2,949/mo

    Zestimate® history
    Loading
    Loading...

    Owner options

    List your home for rent

    $2,949/mo

    Rent Zestimate®

    Find your next renter with Zillow Rental Manager. Plus, with online applications, you can quickly screen prospective tenants – for free.

    Learn more

    $2,949/mo

    Rent Zestimate®

    Refinance and save

    $4,598/mo

    Est. payment

    Refinancing to a lower rate could help reduce your monthly payments and save thousands over the life of the loan.

    See today's rates

    $4,598/mo

    Est. payment

    Explore your selling options

    Work with a Zillow partner agent

    Leverage their expertise and Zillow's premium Showcase listings to get your home seen by more buyers.

    Get started

    List with your own agent

    Get your home in front of millions of buyers by listing it on Zillow.

    Learn how to do it

    Sell it yourself

    Take full control of how buyers see your home on Zillow by listing For Sale by Owner (FSBO).

    List your home

    What's special

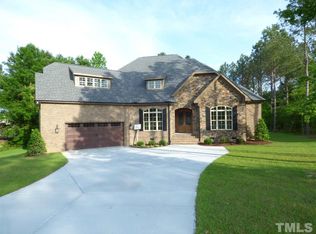
    Elegant brick home situated on a pristine lot. Well built with extensive mill work through out. Hardwood floors, granite counter tops and SS appliances including a gas range. Master bedroom on 1st floor w en suite right out of HGTV! Claw foot soaking tub and walk thru shower! Water in tub will stay warm w temperature controls. Huge bonus room. Storage galore with walk in attic. 2 FP. Deck and brick patio are perfect for relaxing and entertaining. Beautifully landscaped grounds. Main floor HVAC 2018.

    This property is off market, which means it's not currently listed for sale or rent on Zillow. This may be different from what's available on other websites or public sources.

    Facts & features

    Interior

    Bedrooms & bathrooms
    • Bedrooms: 4
    • Bathrooms: 4
    • Full bathrooms: 3
    • 1/2 bathrooms: 1
    Heating
    • Heat pump, Electric, Gas
    Cooling
    • Other
    Appliances
    • Included: Dishwasher, Microwave
    Features
    • Granite Counter Tops, Walk in Closet, Wet Bar, Smooth Ceilings
    • Flooring: Carpet, Hardwood
    • Has fireplace: Yes
    Interior area
    • Total interior livable area: 4,139 sqft

    Property

    Parking
    • Total spaces: 4
    • Parking features: Garage - Attached
    Features
    • Exterior features: Brick
    Lot
    • Size: 0.70 Acres
    Details
    • Parcel number: 06D01027O

    Construction

    Type & style
    • Home type: SingleFamily
    Materials
    • Foundation: Footing
    • Roof: Other
    Condition
    • Year built: 2006

    Community & neighborhood

    Location
    • Region: Garner

    HOA & financial

    HOA
    • Has HOA: Yes
    • HOA fee: $58 monthly

    Other

    Other facts
    • A/C: Central Air, Dual Zone A/C
    • Equipment/Appliances: Dishwasher, Microwave, Range Hood, Cooktop - Gas
    • Exterior Features: Deck
    • Fireplace Description: Gas Logs, In Family Room, In Study
    • Flooring: Carpet, Hardwood
    • Foundation: Crawl Space
    • Fuel Heat: Electric Fuel, Gas LP
    • Heating: Heat Pump, Heat Age 6+ Yrs, Heat Age 0-3 Yrs
    • HO Fees Include: HO Association, Maint Com. Area, Pool
    • Water/Sewer: Septic Tank, County Water
    • Lot Description: Landscaped
    • Bedrooms 1st Floor: Yes
    • Roof: Shingle
    • Master Bedroom 1st Floor: Yes
    • Style: Traditional
    • Water Heater: Gas, Water Htr Age 0-3 Yrs
    • Design: 2 Story
    • Exterior Finish: All Brick Veneer, All Brick
    • Other Rooms: 1st Floor Master Bedroom, Utility Room, Entry Foyer, Bonus Room/Finish
    • Fireplace: 1
    • Parking: DW/Concrete, Entry/Side, Garage
    • Pool: Swimming Pool Com/Fee
    • Subdivision: Chadbourne
    • Washer Dryer Location: Laundry Room
    • Interior Features: Granite Counter Tops, Walk in Closet, Wet Bar, Smooth Ceilings
    • HOA 1 Fees Required: Yes
    • Acres: .51-.75 Acres
    • HOA 1 Fee Payment: Annually
    • Special Conditions: No Special Conditions
    • Sale/Rent: For Sale
    • Ownership Type: Other (SFH incl)
    • Construction Type: Site Built
    • Listing Type: Exclusive Right
    • Ownership type: Other (SFH incl)

    Price history

    DateEventPrice
    7/19/2019Sold$520,000-2.6%$126/sqft
    Source: Doorify MLS #2254786 Report a problem
    6/6/2019Pending sale$534,000$129/sqft
    Source: Re/Max One Realty #2254786 Report a problem
    5/15/2019Price change$534,000-2.7%$129/sqft
    Source: Re/Max One Realty #2254786 Report a problem
    10/22/2018Price change$549,000-4.5%$133/sqft
    Source: Coldwell Banker Howard Perry and Walston #2213842 Report a problem
    9/18/2018Listed for sale$575,000+4.6%$139/sqft
    Source: Coldwell Banker Howard Perry and Walston #2213842 Report a problem
    11/15/2013Listing removed$549,900$133/sqft
    Source: Coldwell Banker Howard Perry and Walston #1834148 Report a problem
    5/2/2012Listed for sale$549,900$133/sqft
    Source: Coldwell Banker Howard Perry and Walston #1834148 Report a problem
    3/26/2012Listing removed$549,900$133/sqft
    Source: Coldwell Banker Howard Perry and Walston #1804207 Report a problem
    9/30/2011Listed for sale$549,900-6.3%$133/sqft
    Source: Coldwell Banker Howard Perry and Walston #1804207 Report a problem
    6/23/2006Sold$587,000$142/sqft
    Source: Public Record Report a problem

    Public tax history

    YearProperty taxesTax assessment
    2025$5,177 +24.9%$815,330 +59.3%
    2024$4,146 +3.2%$511,890
    2023$4,018 -3.1%$511,890
    2022$4,146 $511,890
    2021$4,146 -3.6%$511,890
    2020$4,300 +6.5%$511,890 +5.3%
    2019$4,037 +3.7%$486,310 +6.9%
    2018$3,894 +0.2%$454,720
    2017$3,888 $454,720
    2016$3,888 $454,720
    2015$3,888 $454,720
    2014-- $454,720
    2013-- $454,720
    2012-- $454,720
    2011-- $454,720
    2010-- --
    2009-- --
    2008-- --
    2007-- --
    2006-- --

    Find assessor info on the county website

    Neighborhood: 27529

    Nearby schools

    GreatSchools rating
    Schools provided by the listing agent
    • Elementary: Johnston - West View
    • Middle: Johnston - Cleveland
    • High: Johnston - W Johnston

    Source: The MLS. This data may not be complete. We recommend contacting the local school district to confirm school assignments for this home.

    Get a cash offer in 3 minutes
    Find out how much your home could sell for in as little as 3 minutes with a no-obligation cash offer.
    Estimated market value
    $779,700
    Get a cash offer in 3 minutes
    Find out how much your home could sell for in as little as 3 minutes with a no-obligation cash offer.
    Estimated market value
    $779,700