Skip main navigation
Sold for $726,000
  • $726,000

    330 Meridian Dr, Garner, NC 27529

    4beds
    3,165sqft
    Single Family Residence, Residential
    Built in 2013
    0.75 Acres Lot
    $719,900 Zestimate®
    $229/sqft
    $2,726 Estimated rent

    Home value

    $719,900

    $684,000 - $756,000

    $2,726/mo

    Zestimate® history
    Loading
    Loading...

    Owner options

    List your home for rent

    $2,726/mo

    Rent Zestimate®

    Find your next renter with Zillow Rental Manager. Plus, with online applications, you can quickly screen prospective tenants – for free.

    Learn more

    $2,726/mo

    Rent Zestimate®

    Refinance and save

    $5,222/mo

    Est. payment

    Refinancing to a lower rate could help reduce your monthly payments and save thousands over the life of the loan.

    See today's rates

    $5,222/mo

    Est. payment

    Explore your selling options

    Work with a Zillow partner agent

    Leverage their expertise and Zillow's premium Showcase listings to get your home seen by more buyers.

    Get started

    List with your own agent

    Get your home in front of millions of buyers by listing it on Zillow.

    Learn how to do it

    Sell it yourself

    Take full control of how buyers see your home on Zillow by listing For Sale by Owner (FSBO).

    List your home

    What's special

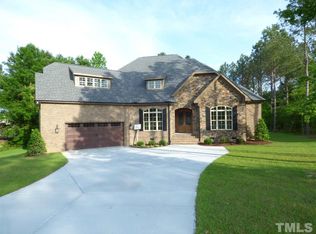
    Meticulously maintained and thoughtfully designed brick home in the sought-after exquisite all brick home community of Chadbourne, Garner. From its transitional style open flowing floor plan with windows galore that allow in enormous amounts of natural light to its modern amenities and cozy interior lavish touches, it is a dream residence. Overall, this home offers a perfect blend of classic charm with peaceful tranquility, making it an ideal haven from the busy day to day grind. Interior Features: • Transitional floor plan with 4 Bedrooms & 3 baths • Impressive two-story entranceway foyer with picture frame designed hardwood flooring and a suspended chandelier • Natural hardwood flooring all recently refinished 2024 is throughout main level common areas (foyer, family room, dining room, kitchen, breakfast area, morning room, and stairs) • Gourmet kitchen has center island, breakfast room & morning area with cream colored wood cabinets, soft close drawers, grand cooktop hood matches cabinets, rainfall cooktop backsplash, pantry, 2nd walk-in pantry/laundry, granite countertops, travertine subway tile backsplash, hardwood flooring, and stainless-steel appliances • Separate formal dining room with coffered ceiling, wainscoting, and transom windows above doors and windows for additional natural light • Grand open 2 story family room between foyer and kitchen with impressive stone masonry fireplace & propane gas logs • First floor owners' suite bedroom with double tray ceiling & crown molding, and an exterior door leading to screened in porch & deck area. The owners' suite bathroom is 2 story vaulted ceiling, suspended chandelier, privacy glass window, two spacious mirrored vanities, granite countertops, tile flooring, jacuzzi tub, water closet and walk-in closet • First floor additional bedroom can easily be used as an office has its own walk-in closet and full bathroom with tile flooring, tub/shower combo and granite countertop • Upstairs level has an additional 2 bedrooms one with a walk-in closet and a bonus room • Upstairs bathroom with tile flooring, tub/shower combo, double sink vanity, and granite countertop Exterior Features: • Transitional style home with brick on all four sides and fiber cement second story • Lavishly landscaped 0.75-acre well-maintained level lot at the end of a quiet cul-de-sac with numerous flourishing bushes, shrubs, trees, and flowers • Covered front porch conveniently protects visitors from the elements • Back deck with Trex flooring, wrought iron railing, enclosed screened-in porch, and natural stone patio with built-in stone firepit and stone seating • Peaceful backyard offering privacy and tranquility with an invisible pet fence • Many amenities such as grocery, shopping and restaurant options nearby with more coming soon Additional Features: • All carpets replaced 2022 • All hardwood flooring refinished 2024 • All interior walls and ceilings repainted 2022 • All exterior trim and fiber cement repainted 2024 • Oversized 2 car garage with built-in cabinets & coated floor • Invisible pet fence added 2022 • Stairs have wrought iron balusters • Upper level has viewing area overlooking the 2-story family room • Walk-in laundry room is also a 2nd pantry area • 2 HVAC heat pump systems initial use 2014 • Home permitted 2013 & construction complete 2014 • Crawl space with vapor barrier

    Zillow last checked:

    Listing updated:

    Listed by:

    Wayne Johnson 919-414-1719,

    Triangle Realty Sales, Inc.

    Bought with:

    Tom Fanjoy, 170783

    Fanjoy Real Estate

    Source: Doorify MLS,MLS#: 10049319MLS Logo

    Facts & features

    Interior

    Bedrooms & bathrooms
    • Bedrooms: 4
    • Bathrooms: 3
    • Full bathrooms: 3
    Heating
    • Fireplace(s), Heat Pump, Propane
    Cooling
    • Ceiling Fan(s), Central Air, Dual, Electric, Heat Pump
    Appliances
    • Included: Built-In Electric Oven, Cooktop, Dishwasher, Electric Cooktop, Electric Oven, Electric Water Heater, Microwave, Oven, Plumbed For Ice Maker, Range Hood, Self Cleaning Oven, Stainless Steel Appliance(s)
    • Laundry: Electric Dryer Hookup, In Kitchen, Laundry Room, Main Level, Washer Hookup
    Features
    • Bathtub/Shower Combination, Built-in Features, Cathedral Ceiling(s), Ceiling Fan(s), Chandelier, Coffered Ceiling(s), Crown Molding, Double Vanity, Eat-in Kitchen, Entrance Foyer, Granite Counters, High Ceilings, High Speed Internet, Kitchen Island, Open Floorplan, Pantry, Master Downstairs, Recessed Lighting, Separate Shower, Shower Only, Smart Camera(s)/Recording, Smooth Ceilings, Tray Ceiling(s), Vaulted Ceiling(s), Walk-In Closet(s), Walk-In Shower, Water Closet, Whirlpool Tub
    • Flooring: Carpet, Ceramic Tile, Hardwood
    • Windows: Double Pane Windows, Insulated Windows
    • Basement: Crawl Space, Dirt Floor, Storage Space
    • Number of fireplaces: 1
    • Fireplace features: Family Room, Fire Pit, Fireplace Screen, Gas, Gas Log, Masonry, Propane, Stone, Ventless
    • Common walls with other units/homes: No Common Walls
    Interior area
    • Total structure area: 3,165
    • Total interior livable area: 3,165 sqft
    • Finished area above ground: 3,165
    • Finished area below ground: 0

    Property

    Parking
    • Total spaces: 2
    • Parking features: Attached, Concrete, Driveway, Garage, Garage Door Opener, Garage Faces Side, Oversized, Side By Side
    • Attached garage spaces: 2
    Features
    • Levels: One and One Half, Two
    • Stories: 2
    • Patio & porch: Covered, Front Porch, Patio, Porch, Rear Porch, Screened
    • Exterior features: Lighting, Private Yard, Rain Gutters
    • Pool features: Association, Community
    • Fencing: Back Yard, Electric, Invisible
    • Has view: Yes
    • View description: Trees/Woods
    Lot
    • Size: 0.75 Acres
    • Features: Back Yard, Close to Clubhouse, Cul-De-Sac, Few Trees, Front Yard, Hardwood Trees, Landscaped, Private, Secluded
    Details
    • Additional structures: None
    • Parcel number: 161600973908
    • Special conditions: Standard

    Construction

    Type & style
    • Home type: SingleFamily
    • Architectural style: Transitional
    • Property subtype: Single Family Residence, Residential
    Materials
    • Board & Batten Siding, Brick, Brick Veneer, Fiber Cement, HardiPlank Type
    • Foundation: Brick/Mortar
    • Roof: Shingle, Asphalt, Metal
    Condition
    • New construction: No
    • Year built: 2013
    • Major remodel year: 2013
    Details
    • Builder name: Carolina Classic Const/Robert Liles, President

    Utilities & green energy

    • Sewer: Septic Tank
    • Water: Public
    • Utilities for property: Electricity Connected, Septic Connected, Water Connected, Propane, Underground Utilities

    Community & HOA

    Community
    • Features: Clubhouse, Pool, Tennis Court(s)
    • Subdivision: Chadbourne
    HOA
    • Has HOA: Yes
    • Amenities included: Clubhouse, Pool, Tennis Court(s)
    • Services included: Electricity, Insurance, Maintenance Grounds
    • HOA fee: $1,000 annually
    Location
    • Region: Garner

    Financial & listing details

    • Price per square foot: $229/sqft
    • Tax assessed value: $716,200
    • Annual tax amount: $3,356
    • Date on market: 8/30/2024
    • Road surface type: Asphalt, Paved

    Price history

    DateEventPrice
    10/3/2024Sold$726,000+11.7%$229/sqft
    Source: Doorify MLS #10049319 Report a problem
    8/31/2024Pending sale$650,000$205/sqft
    Source: Doorify MLS #10049319 Report a problem
    8/28/2024Listed for sale$650,000+8.3%$205/sqft
    Source: Doorify MLS #10049319 Report a problem
    3/2/2023Listing removed--
    Source: Zillow Rentals Report a problem
    2/22/2023Price change$2,500-10.7%$1/sqft
    Source: Zillow Rentals Report a problem
    1/21/2023Listed for rent$2,800$1/sqft
    Source: Zillow Rentals Report a problem
    8/2/2022Sold$600,000-5.5%$190/sqft
    Source: Doorify MLS #2456626 Report a problem
    6/21/2022Pending sale$635,000$201/sqft
    Source: Doorify MLS #2456626 Report a problem
    6/17/2022Listed for sale$635,000+58.8%$201/sqft
    Source: Doorify MLS #2456626 Report a problem
    5/15/2014Sold$400,000+700%$126/sqft
    Source: Public Record Report a problem
    5/21/2013Sold$50,000$16/sqft
    Source: Public Record Report a problem

    Public tax history

    YearProperty taxesTax assessment
    2025$4,548 +35.5%$716,200 +72.9%
    2024$3,356 +3.2%$414,300
    2023$3,252 +1.4%$414,300 +4.6%
    2022$3,208 $396,080
    2021$3,208 -3.6%$396,080
    2020$3,327 +2.4%$396,080
    2019$3,248 +9.2%$396,080 +11.9%
    2018$2,974 $354,100
    2017$2,974 $354,100
    2016$2,974 $354,100
    2015$2,974 +1.8%$354,100 +1.8%
    2014$2,923 $348,000
    Find assessor info on the county website

    Neighborhood: 27529

    Nearby schools

    GreatSchools rating
    Schools provided by the listing agent
    • Elementary: Johnston - West View
    • Middle: Johnston - Cleveland
    • High: Johnston - W Johnston

    Source: Doorify MLS. This data may not be complete. We recommend contacting the local school district to confirm school assignments for this home.

    Get a cash offer in 3 minutes
    Find out how much your home could sell for in as little as 3 minutes with a no-obligation cash offer.
    Estimated market value
    $719,900
    Get a cash offer in 3 minutes
    Find out how much your home could sell for in as little as 3 minutes with a no-obligation cash offer.
    Estimated market value
    $719,900