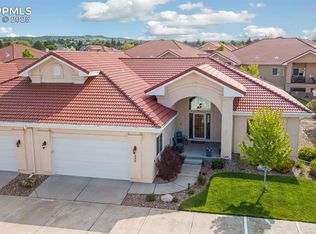
Welcome to Paradise Villas, where luxury and convenience meet in this stunning 4-bedroom, 4-bathroom patio home nestled within a gated subdivision. Boasting main level living and an array of desirable features, this residence offers a comfortable and contemporary lifestyle.The main level of this home is a true haven, featuring a spacious living area that seamlessly connects to the dining room and kitchen, creating an ideal space for entertaining. The kitchen is equipped with modern appliances, sleek countertops, and ample cabinet space. Enjoy the ease of meal preparation and gather around the dining area for memorable moments with loved ones. Four generous bedrooms provide ample privacy and comfort for all occupants. The master suite is a retreat within itself, featuring a luxurious en-suite bathroom and a walk-in closet, offering a serene space to unwind after a long day. The additional bathrooms are tastefully designed and easily accessible from the other bedrooms, ensuring convenience for all. This home also boasts a finished basement, providing extra living space that can be utilized to suit your needs. Whether you envision a home theater, a home gym, or a playroom for the kids, this versatile area offers endless possibilities. Ample storage throughout the home ensures you'll have plenty of space to keep your belongings organized. Step outside to the covered patio, where you can relax and enjoy the fresh air in all seasons. The patio overlooks the beautifully landscaped area, perfect for outdoor gatherings or simply enjoying the tranquility of your surroundings. The well-maintained exterior of this property reflects pride of ownership and offers an inviting curb appeal. Paradise Villas is conveniently located just minutes away from I-25, providing easy access to major commuting routes. Additionally, a variety of shopping options are within close proximity, ensuring you're never far from the essentials and entertainment. Regenerate response
Sold for $600,000
$600,000
315 Mountain Brush Hts, Colorado Springs, CO 80921
4beds
3,744sqft
Single Family Residence
Built in 2016
2,496 Square Feet Lot
$601,100 Zestimate®
$160/sqft
$3,397 Estimated rent
Home value
$601,100
$571,000 - $631,000
$3,397/mo
Zestimate® history
Owner options
List your home for rent
$3,397/mo
Rent Zestimate®
Find your next renter with Zillow Rental Manager. Plus, with online applications, you can quickly screen prospective tenants – for free.
$3,397/mo
Rent Zestimate®
Refinance and save
$3,697/mo
Est. payment
Refinancing to a lower rate could help reduce your monthly payments and save thousands over the life of the loan.
$3,697/mo
Est. payment
Explore your selling options
Work with a Zillow partner agent
Leverage their expertise and Zillow's premium Showcase listings to get your home seen by more buyers.
Get startedList with your own agent
Get your home in front of millions of buyers by listing it on Zillow.
Learn how to do itSell it yourself
Take full control of how buyers see your home on Zillow by listing For Sale by Owner (FSBO).
List your homeWhat's special
Modern appliancesFinished basementExtra living spaceWalk-in closetSleek countertopsHome theaterHome gym
Zillow last checked:
Listing updated:
Listed by:
Treasure Davis 719-888-2793,
Exp Realty LLC
Bought with:
Ted Thurber
ERA Shields Real Estate
Source: elevateMLS,MLS#: 6167365
Facts & features
Interior
Bedrooms & bathrooms
- Bedrooms: 4
- Bathrooms: 4
- Full bathrooms: 2
- 1/2 bathrooms: 2
Basement
- Area: 1872
Heating
- Forced Air, Natural Gas
Cooling
- Ceiling Fan(s), Central Air
Appliances
- Included: Dishwasher, Dryer, Microwave, Refrigerator, Washer
- Laundry: Main Level
Features
- 9Ft + Ceilings, French Doors, Great Room, Breakfast Bar, High Speed Internet, Pantry
- Flooring: Carpet, Wood
- Windows: Window Coverings
- Basement: Full,Partially Finished
- Has fireplace: Yes
- Common walls with other units/homes: End Unit
Interior area
- Total structure area: 3,744
- Total interior livable area: 3,744 sqft
- Finished area above ground: 1,872
- Finished area below ground: 1,872
Property
Parking
- Total spaces: 2
- Parking features: Attached, Garage Door Opener, Paved Driveway
- Attached garage spaces: 2
Features
- Patio & porch: Covered
- Fencing: Community
- Has view: Yes
- View description: Mountain(s)
Lot
- Size: 2,496 Square Feet
- Features: Level, Near Fire Station, Near Hospital, Near Park, Near Public Transit, Near Schools, Near Shopping Center, HOA Required $, Landscaped
Details
- Parcel number: 7201401201
Construction
Type & style
- Home type: SingleFamily
- Architectural style: Ranch
- Property subtype: Single Family Residence
- Attached to another structure: Yes
Materials
- Stucco, Concrete, Framed on Lot
- Roof: Tile
Condition
- Existing Home
- New construction: No
- Year built: 2016
Utilities & green energy
- Water: Municipal
- Utilities for property: Natural Gas Connected
Community & HOA
HOA
- Services included: Covenant Enforcement, Lawn, Management, Snow Removal, Trash Removal
- HOA fee: $285 monthly
Location
- Region: Colorado Springs
Financial & listing details
- Price per square foot: $160/sqft
- Tax assessed value: $559,775
- Annual tax amount: $3,334
- Date on market: 8/30/2023
- Listing terms: Cash,Conventional,FHA,VA Loan
Price history
| Date | Event | Price |
|---|---|---|
| 8/28/2023 | Sold | $600,000-1.6%$160/sqft |
Source:  elevateMLS #6167365 Report a problem elevateMLS #6167365 Report a problem | ||
| 6/14/2023 | Listed for sale | $610,000$163/sqft |
Source: elevateMLS #6167365 Report a problem | ||
| 3/3/2023 | Sold | $610,000-2.4%$163/sqft |
Source: Public Record Report a problem | ||
| 2/11/2023 | Contingent | $625,000$167/sqft |
Source: elevateMLS #5780829 Report a problem | ||
| 2/2/2023 | Listed for sale | $625,000-2.3%$167/sqft |
Source: elevateMLS #5780829 Report a problem | ||
| 1/25/2023 | Listing removed | -- |
Source: Owner Report a problem | ||
| 1/13/2023 | Listed for sale | $640,000+52.7%$171/sqft |
Source: Owner Report a problem | ||
| 1/7/2023 | Listing removed | -- |
Source: Zillow Rentals Report a problem | ||
| 12/19/2022 | Listed for rent | $3,400$1/sqft |
Source: Zillow Rentals Report a problem | ||
| 2/17/2017 | Sold | $419,000$112/sqft |
Source: Public Record Report a problem | ||
Public tax history
| Year | Property taxes | Tax assessment |
|---|---|---|
| 2024 | $3,276 -1.8% | $37,510 |
| 2023 | $3,335 -7.1% | $37,510 +18.2% |
| 2022 | $3,588 | $31,740 -2.8% |
| 2021 | -- | $32,650 |
| 2020 | $3,753 +0.7% | $32,650 |
| 2019 | $3,728 +30.7% | $32,650 +9.3% |
| 2018 | $2,852 -17.3% | $29,880 |
| 2017 | $3,451 | $29,880 |
Find assessor info on the county website
Neighborhood: 80921
Nearby homes
- $29,688-- bd-- ba-- sqftMountain Brush Hts, Colorado springs, CO 80921Off Market
- $665,0004 bd4 ba3.7k sqft335 Mountain Brush Hts, Colorado Springs, CO 80921Sold
- $467,3004 bd3 ba1.8k sqft314 Mountain Brush Hts, Colorado Springs, CO 80921Off Market
- $544,2004 bd4 ba3.3k sqft334 Mountain Brush Hts, Colorado Springs, CO 80921Off Market
- $510,6003 bd2 ba1.5k sqft13886 Paradise Villas Grv, Colorado Springs, CO 80921Off Market
- $578,0003 bd3 ba3.3k sqft13892 Paradise Villas Grv, Colorado Springs, CO 80921Off Market
- $520,9003 bd2 ba1.5k sqft13880 Paradise Villas Grv, Colorado Springs, CO 80921Off Market
- $591,7004 bd3 ba3.4k sqft13898 Paradise Villas Grv, Colorado Springs, CO 80921Off Market
Nearby schools
GreatSchools rating
- 9/10Antelope Trails Elementary SchoolGrades: PK-5Distance: 1.4 mi
- 7/10Discovery Canyon Campus Middle SchoolGrades: 6-8Distance: 2 mi
- 6/10Discovery Canyon Campus SchoolGrades: 9-12Distance: 2 mi
Schools provided by the listing agent
- Elementary: Antelope Trails
- District: Academy-20
Source: elevateMLS. This data may not be complete. We recommend contacting the local school district to confirm school assignments for this home.
Get a cash offer in 3 minutes
Find out how much your home could sell for in as little as 3 minutes with a no-obligation cash offer.
Estimated market value
$601,100
Get a cash offer in 3 minutes
Find out how much your home could sell for in as little as 3 minutes with a no-obligation cash offer.
Estimated market value
$601,100
- Colorado
- El Paso County
- Colorado Springs
- 80921
- 315 Mountain Brush Hts
Nearby cities
Nearby neighborhoods
- Briargate Real estate
- Central Colorado Springs Real estate
- Cimarron Hills Real estate
- East Colorado Springs Real estate
- Northeast Colorado Springs Real estate
- Northwest Colorado Springs Real estate
- Old Colorado City Real estate
- Powers Real estate
- Southeast Colorado Springs Real estate
- Southwest Colorado Springs Real estate
Nearby zip codes
Other Colorado Springs Topics
- Apartments for Rent in 80921
- Houses for Sale in 80921
- Houses for Rent in 80921
- 80921 Real Estate
- Colorado Springs Condos
- Houses for Sale in Colorado Springs
- Newest Listings in Colorado Springs
- Colorado Springs Home Values
- Colorado Springs Real Estate Agents
- Colorado Springs Refinance
- Colorado Springs Mortgage Rates
