Elegant Townhome in Gated Community with Luxury Features & Finished Basement Welcome to this beautifully appointed townhome nestled in a private gated community, offering the perfect blend of comfort, convenience, and luxury. With 4 bedrooms (one non-conforming), 4 bathrooms, and a fully finished basement, this spacious home is ideal for both entertaining and everyday living. The chef’s kitchen features stainless steel appliances, granite countertops, a walk-in pantry, gas range, and 42” upper cabinets with stylish hardware—all set on rich hardwood flooring. An adjoining dining area opens into the bright and airy family room, complete with a ceiling fan, gas fireplace, and decorative niches that add charm and character. Retreat to the main level primary suite, where you’ll find a spa-like bathroom with heated tile flooring, a frameless glass walk-in shower boasting dual shower heads and an overhead rain feature. Relax in the large oval soaking tub and enjoy the generous walk-in closet. A main-level office—or optional 4th bedroom, a laundry room with cabinetry, sink, and included washer/dryer and a convenient half bath complete the main floor. Step out to the covered rear patio that overlooks a serene green space with a water feature. An electric sunshade adds privacy and comfort—perfect for quiet mornings or evening gatherings. The fully finished basement is perfect for entertaining with a custom dry bar, theater area featuring an overhead projector and oversized screen, plus two additional bedrooms that share a Jack and Jill bath. A second half bath adds extra convenience. Additional highlights include an oversized garage with built-in shelving, covered front porch ideal for enjoying stunning Colorado sunsets, durable cement tile roof, low-maintenance lifestyle with HOA covering the lawn care. This exceptional townhome offers thoughtful upgrades throughout and a lifestyle of ease in a desirable, secure community. Don’t miss your chance to call it home!
Sold for $665,000
$665,000
335 Mountain Brush Hts, Colorado Springs, CO 80921
4beds
3,744sqft
Townhouse
Built in 2016
3,049 Square Feet Lot
$-- Zestimate®
$178/sqft
$3,675 Estimated rent
Home value
Not available
Estimated sales range
Not available
$3,675/mo
Zestimate® history
Owner options
List your home for rent
$3,675/mo
Rent Zestimate®
Find your next renter with Zillow Rental Manager. Plus, with online applications, you can quickly screen prospective tenants – for free.
$3,675/mo
Rent Zestimate®
Refinance and save
$4,033/mo
Est. payment
Refinancing to a lower rate could help reduce your monthly payments and save thousands over the life of the loan.
$4,033/mo
Est. payment
Explore your selling options
Work with a Zillow partner agent
Leverage their expertise and Zillow's premium Showcase listings to get your home seen by more buyers.
Get startedList with your own agent
Get your home in front of millions of buyers by listing it on Zillow.
Learn how to do itSell it yourself
Take full control of how buyers see your home on Zillow by listing For Sale by Owner (FSBO).
List your homeWhat's special
Gas fireplaceOversized screenOversized garageCovered front porchOverhead projectorWater featureOverhead rain feature
Zillow last checked:
Listing updated:
Listed by:
George Nehme C2EX CRS GRI 719-491-1837,
LIV Sotheby's International Realty CO Springs
Bought with:
Dustin Steinke
RE/MAX Properties Inc
Source: elevateMLS,MLS#: 5781735
Facts & features
Interior
Bedrooms & bathrooms
- Bedrooms: 4
- Bathrooms: 4
- Full bathrooms: 1
- 3/4 bathrooms: 1
- 1/2 bathrooms: 2
Primary bedroom
- Level: Main
- Area: 210 Square Feet
- Dimensions: 15 x 14
Heating
- Forced Air, Natural Gas
Cooling
- Ceiling Fan(s), Central Air, Evaporative Cooling
Appliances
- Included: 220v in Kitchen, Cooktop, Dishwasher, Disposal, Dryer, Gas in Kitchen, Microwave, Refrigerator, Self Cleaning Oven, Washer
- Laundry: Electric Hook-up, Main Level
Features
- 5-Pc Bath, 9Ft + Ceilings, French Doors, Breakfast Bar, High Speed Internet, Pantry
- Flooring: Carpet, Tile, Wood
- Basement: Full,Partially Finished
- Has fireplace: No
- Fireplace features: Gas, None
- Common walls with other units/homes: End Unit
Interior area
- Total structure area: 3,744
- Total interior livable area: 3,744 sqft
- Finished area above ground: 1,872
- Finished area below ground: 1,872
Property
Parking
- Total spaces: 2
- Parking features: Attached, Oversized, Concrete Driveway
- Attached garage spaces: 2
Features
- Patio & porch: Composite, Concrete, Covered, Enclosed
- Exterior features: Electric Gate
- Fencing: None
- Has view: Yes
- View description: City, Mountain(s)
Lot
- Size: 3,049 Square Feet
- Features: Level, Near Shopping Center, HOA Required $, Landscaped
Details
- Parcel number: 7201401202
Construction
Type & style
- Home type: Townhouse
- Architectural style: Ranch
- Property subtype: Townhouse
- Attached to another structure: Yes
Materials
- Stucco, Frame
- Roof: Tile
Condition
- Existing Home
- New construction: No
- Year built: 2016
Utilities & green energy
- Water: Assoc/Distr
- Utilities for property: Electricity Connected, Natural Gas Connected
Community & HOA
Community
- Features: Garden Area, Gated
- Security: Security System
HOA
- Has HOA: Yes
- Services included: Covenant Enforcement, Lawn, Maintenance Grounds, Management, Snow Removal, Trash Removal, Other
- HOA fee: $215 monthly
Location
- Region: Colorado Springs
Financial & listing details
- Price per square foot: $178/sqft
- Tax assessed value: $456,600
- Annual tax amount: $3,032
- Date on market: 6/3/2025
- Listing terms: Cash,Conventional,VA Loan
- Electric utility on property: Yes
Price history
| Date | Event | Price |
|---|---|---|
| 7/7/2025 | Sold | $665,000-1.5%$178/sqft |
Source:  elevateMLS #5781735 Report a problem elevateMLS #5781735 Report a problem | ||
| 6/9/2025 | Pending sale | $675,000$180/sqft |
Source:  REcolorado as distributed by MLS GRID #7700517 Report a problem REcolorado as distributed by MLS GRID #7700517 Report a problem | ||
| 6/9/2025 | Contingent | $675,000$180/sqft |
Source: elevateMLS #5781735 Report a problem | ||
| 6/3/2025 | Listed for sale | $675,000$180/sqft |
Source: elevateMLS #5781735 Report a problem | ||
Public tax history
| Year | Property taxes | Tax assessment |
|---|---|---|
| 2022 | $3,588 | $31,740 -2.8% |
| 2021 | -- | $32,650 |
| 2020 | $3,753 +0.7% | $32,650 |
| 2019 | $3,728 +30.7% | $32,650 +9.3% |
| 2018 | $2,852 -17.3% | $29,880 |
| 2017 | $3,451 | $29,880 |
Find assessor info on the county website
Neighborhood: 80921
Nearby homes
- $29,688-- bd-- ba-- sqftMountain Brush Hts, Colorado springs, CO 80921Off Market
- $600,0004 bd4 ba3.7k sqft315 Mountain Brush Hts, Colorado Springs, CO 80921Sold
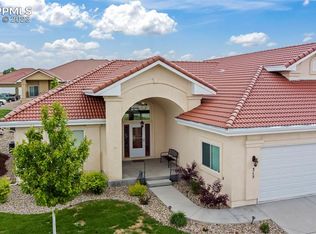
- $625,0003 bd4 ba3.7k sqft355 Mountain Brush Hts, Colorado Springs, CO 80921Sold
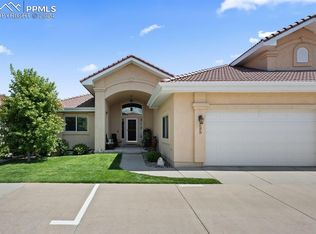
- $537,6004 bd4 ba3.3k sqft334 Mountain Brush Hts, Colorado Springs, CO 80921Off Market
- $465,5004 bd3 ba1.8k sqft314 Mountain Brush Hts, Colorado Springs, CO 80921Off Market
- $536,1003 bd3 ba1.8k sqft375 Mountain Brush Hts, Colorado Springs, CO 80921Off Market
- $603,3004 bd4 ba3.7k sqft354 Mountain Brush Hts, Colorado Springs, CO 80921Off Market
- $605,0004 bd3 ba3.1k sqft13922 Paradise Villas Grv, Colorado Springs, CO 80921For Sale
Nearby schools
GreatSchools rating
- 9/10Antelope Trails Elementary SchoolGrades: PK-5Distance: 1.4 mi
- 7/10Discovery Canyon Campus Middle SchoolGrades: 6-8Distance: 2 mi
- 6/10Discovery Canyon Campus SchoolGrades: 9-12Distance: 2 mi
Schools provided by the listing agent
- District: Academy-20
Source: elevateMLS. This data may not be complete. We recommend contacting the local school district to confirm school assignments for this home.


Get pre-qualified for a loan
At Zillow Home Loans, we can pre-qualify you in as little as 5 minutes with no impact to your credit score.An equal housing lender. NMLS #10287.
- Colorado
- El Paso County
- Colorado Springs
- 80921
- 335 Mountain Brush Hts
Nearby cities
Nearby neighborhoods
- Briargate Real estate
- Central Colorado Springs Real estate
- Cimarron Hills Real estate
- East Colorado Springs Real estate
- Northeast Colorado Springs Real estate
- Northwest Colorado Springs Real estate
- Old Colorado City Real estate
- Powers Real estate
- Southeast Colorado Springs Real estate
- Southwest Colorado Springs Real estate
Nearby zip codes
Other Colorado Springs Topics
- Apartments for Rent in 80921
- Houses for Sale in 80921
- Houses for Rent in 80921
- 80921 Real Estate
- Colorado Springs Condos
- Houses for Sale in Colorado Springs
- Newest Listings in Colorado Springs
- Colorado Springs Home Values
- Colorado Springs Real Estate Agents
- Colorado Springs Refinance
- Colorado Springs Mortgage Rates
