Welcome to this beautiful Hidalgo home, ideally situated on two lots and offering an abundance of space both inside and out. Featuring 3 bedrooms, 2.5 baths, private office, and a spacious kitchen with ample cabinet space and granite countertops. Outside, the large backayrd offers plenty of room to enjoy the pool, and plenty of space for entertaining. Situated in a gated community, this property offers a private and comfortable setting with plenty of room to enjoy.
For sale
$445,000
315 N 17th St, Hidalgo, TX 78557
3beds
2,642sqft
Single Family Residence, Residential
Built in 2013
0.31 Acres Lot
$-- Zestimate®
$168/sqft
$29/mo HOA
What's special
Private officeGranite countertopsSituated on two lotsSpacious kitchenAmple cabinet space
- 23 days
- 201
- 23
Zillow last checked:
Listing updated:
Listed by:
Jaime Lee Gonzalez 956-599-8400,
Keller Williams Realty Rgv
Source: Greater McAllen AOR,MLS#: 515110
Facts & features
Interior
Bedrooms & bathrooms
- Bedrooms: 3
- Bathrooms: 3
- Full bathrooms: 2
- 1/2 bathrooms: 1
Dining room
- Description: Living Area(s): 2
Living room
- Description: Living Area(s): 2
Heating
- Has Heating (Unspecified Type)
Cooling
- Central Air, Electric
Appliances
- Included: Electric Water Heater, Water Heater (In Garage), Dishwasher, Microwave, Oven-Single, Stove/Range-Electric Smooth
- Laundry: Laundry Room, Washer/Dryer Connection
Features
- Granite Counters, Split Bedrooms, Walk-In Closet(s)
- Flooring: Hardwood, Tile
- Windows: Double Pane Windows, Plantation Shutters
Interior area
- Total structure area: 2,642
- Total interior livable area: 2,642 sqft
Property
Parking
- Total spaces: 2
- Parking features: Attached, Garage Faces Side
- Attached garage spaces: 2
Features
- Patio & porch: Covered Patio, Patio, Patio Slab
- Exterior features: Mature Trees, Motorized Gate, Sprinkler System
- Has private pool: Yes
- Pool features: In Ground, Outdoor Pool
- Has spa: Yes
- Fencing: Masonry,Privacy,Wood
Lot
- Size: 0.31 Acres
- Features: Corner Lot, Curb & Gutters, Mature Trees, Sidewalks
Details
- Parcel number: H254200000006200
Construction
Type & style
- Home type: SingleFamily
- Property subtype: Single Family Residence, Residential
Materials
- Brick, Stone
- Foundation: Slab
- Roof: Composition
Condition
- Year built: 2013
Utilities & green energy
- Sewer: Public Sewer
- Water: Public
Community & HOA
Community
- Features: Curbs, Gated, Sidewalks, Street Lights
- Subdivision: Hidalgo Palms
HOA
- Has HOA: Yes
- HOA fee: $350 annually
- HOA name: Hidalgo Palms HOA
Location
- Region: Hidalgo
Financial & listing details
- Price per square foot: $168/sqft
- Tax assessed value: $373,121
- Annual tax amount: $8,935
- Date on market: 9/17/2026
- Road surface type: Paved
Estimated market value
Not available
Estimated sales range
Not available
$2,360/mo
Price history
| Date | Event | Price |
|---|---|---|
| 9/17/2026 | Listed for sale | $445,000-0.9%$168/sqft |
Source: Greater McAllen AOR #515110 Report a problem | ||
| 8/22/2026 | Listing removed | $449,000$170/sqft |
Source: Greater McAllen AOR #502125 Report a problem | ||
| 4/25/2026 | Listed for sale | $449,000+12.5%$170/sqft |
Source: Greater McAllen AOR #502125 Report a problem | ||
| 8/17/2025 | Listing removed | $399,000$151/sqft |
Source: Greater McAllen AOR #465690 Report a problem | ||
| 6/7/2025 | Price change | $399,000-2.7%$151/sqft |
Source:  RGVMLS #29763968 Report a problem RGVMLS #29763968 Report a problem | ||
| 3/21/2025 | Listed for sale | $410,000+57.8%$155/sqft |
Source: Greater McAllen AOR #465690 Report a problem | ||
| 3/24/2021 | Listing removed | -- |
Source: Owner Report a problem | ||
| 11/8/2018 | Sold | -- |
Source: Agent Provided Report a problem | ||
| 9/6/2018 | Pending sale | $259,898$98/sqft |
Source: Owner Report a problem | ||
| 9/4/2018 | Price change | $259,898-3.4%$98/sqft |
Source: Owner Report a problem | ||
| 8/18/2018 | Listed for sale | $269,000-0.3%$102/sqft |
Source: Owner Report a problem | ||
| 7/3/2018 | Listing removed | $269,900$102/sqft |
Source: Encore Fine Properties #220608 Report a problem | ||
| 5/19/2018 | Price change | $269,900-1.9%$102/sqft |
Source: Encore Fine Properties #220608 Report a problem | ||
| 4/16/2018 | Price change | $275,000-3.5%$104/sqft |
Source: HomeSmart RGV #218288 Report a problem | ||
| 3/14/2018 | Listed for sale | $285,000-1.7%$108/sqft |
Source: HomeSmart RGV #218288 Report a problem | ||
| 11/1/2017 | Listing removed | $289,900$110/sqft |
Source: Big Realty #207144 Report a problem | ||
| 5/12/2017 | Listed for sale | $289,900-1.7%$110/sqft |
Source: Big Realty #207144 Report a problem | ||
| 5/20/2016 | Listing removed | $295,000$112/sqft |
Source: Coldwell Banker Borderplex #185570 Report a problem | ||
| 2/8/2016 | Price change | $295,000-6.3%$112/sqft |
Source: Coldwell Banker Borderplex #185570 Report a problem | ||
| 10/10/2015 | Price change | $315,000-3.1%$119/sqft |
Source: Coldwell Banker Borderplex #185570 Report a problem | ||
| 6/11/2015 | Listed for sale | $325,000$123/sqft |
Source: Coldwell Banker Borderplex Report a problem | ||
Public tax history
| Year | Property taxes | Tax assessment |
|---|---|---|
| 2025 | $8,991 +5% | $373,121 +5% |
| 2024 | $8,566 -0.6% | $355,470 -0.8% |
| 2023 | $8,620 +14.3% | $358,351 +18.8% |
| 2022 | $7,541 +14.2% | $301,594 +16.5% |
| 2021 | $6,605 | $258,979 +6.2% |
| 2020 | -- | $243,935 -2.4% |
| 2019 | $6,324 -3.1% | $249,866 -6.9% |
| 2018 | $6,530 | $268,300 -0.8% |
| 2017 | $6,530 +3.8% | $270,583 +4% |
| 2016 | $6,289 +208.3% | $260,082 -8.4% |
| 2015 | $2,040 | $283,947 +254.7% |
| 2014 | $2,040 | $80,050 |
| 2013 | -- | $80,050 +26.3% |
| 2012 | -- | $63,373 +100% |
| 2011 | -- | $31,686 |
| 2010 | -- | $31,686 -10.4% |
| 2009 | -- | $35,355 |
| 2008 | -- | $35,355 |
Find assessor info on the county website
Monthly payment
Est. payment
Payment breakdown
Explore the cost of this home by adjusting the details. Changes won't be saved.Climate risks
Neighborhood: 78557
Nearby schools
Schools provided by the listing agent
- Elementary: Valley View
- Middle: Valley View Junior High
- High: Valley View H.S.
- District: Valley View ISD
Source: Greater McAllen AOR. This data may not be complete. We recommend contacting the local school district to confirm school assignments for this home.
Similar homes
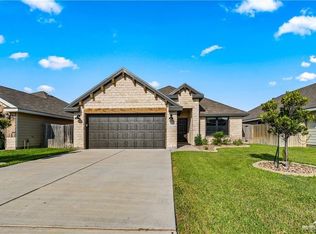
- $239,9003 bd2 ba2.2k sqft304 N 18th St, Hidalgo, TX 78557For Sale
 MLS ID #501759, Karen Carreno, Pinnacle Realty Advisors. Greater McAllen AOR
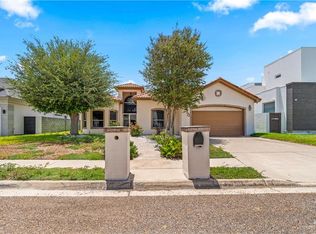
 - $255,0004 bd2 ba1.6k sqft2108 N 27th St, Hidalgo, TX 78557For Sale
 MLS ID #517333, Lizeth Gonzalez, Imperio Real Estate Llc. Greater McAllen AOR
 - $449,0005 bd4 ba3.4k sqft2805 Santa Susana St, Mission, TX 78572For Sale
 MLS ID #517460, Lizeth Gonzalez, Imperio Real Estate Llc. Greater McAllen AOR
 - $450,0004 bd3 ba2.7k sqft4701 Toronto Ave, McAllen, TX 78503For Sale
 MLS ID #512771, Mario E. Baez, Exp Realty Llc. Greater McAllen AOR
