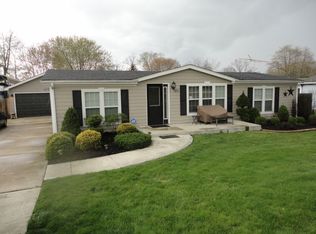
Move right into this 3 bedroom 2 full bath nearly 1300 SqFt home located in Chesterfield. This home has plenty to offer with all the updates throughout. Roof Windows and exterior doors replaced 5 years ago, Along with a new high efficiency furnace and A/C. Has on demand water heater. Home has a full Monitored security system with monthly service to transfer to new owners. Beautiful Kitchen has lots of storage and a custom spice rack built in, all updated appliances and stove is new. Porcelain countertops and marble backsplash, has built in wine racks. All 3 bedrooms have walk in closets and newer carpet. Master bath has a Beautiful marble walk in shower and new cabinets with a marble countertop. The half bath has a new walk in shower new flooring and plumbing fixtures. Has an oversized 2 plus car detached garage along with an fenced area for an RV or Boat beside the garage. The backyard has a concrete patio with a awning for those hot summer days or retract to enjoy the sun or evenings. The landscaping is all new and ready to enjoy the backyard around the fire pit. The front patio was installed 2 years ago along with the sidewalk to the drive.
Closed
$164,700
315 N 500th Rd E, Anderson, IN 46017
3beds
1,248sqft
Manufactured Home, Single Family Residence
Built in 1990
9,147.6 Square Feet Lot
$173,700 Zestimate®
$--/sqft
$1,218 Estimated rent
Home value
$173,700
$158,000 - $189,000
$1,218/mo
Zestimate® history
Owner options
List your home for rent
$1,218/mo
Rent Zestimate®
Find your next renter with Zillow Rental Manager. Plus, with online applications, you can quickly screen prospective tenants – for free.
$1,218/mo
Rent Zestimate®
Refinance and save
$1,004/mo
Est. payment
Refinancing to a lower rate could help reduce your monthly payments and save thousands over the life of the loan.
$1,004/mo
Est. payment
Explore your selling options
Work with a Zillow partner agent
Leverage their expertise and Zillow's premium Showcase listings to get your home seen by more buyers.
Get startedList with your own agent
Get your home in front of millions of buyers by listing it on Zillow.
Learn how to do itSell it yourself
Take full control of how buyers see your home on Zillow by listing For Sale by Owner (FSBO).
List your homeWhat's special
New high efficiency furnaceHalf bathFire pitMaster bathFull monitored security systemRoof windowsPlumbing fixtures
Zillow last checked:
Listing updated:
Listed by:
Chris Ambrosetti Cell:765-608-2284,
Broadway Realty, Inc
Bought with:
Realtor NonMember MEIAR
NonMember MEIAR
Source: IRMLS,MLS#: 202412332
Facts & features
Interior
Bedrooms & bathrooms
- Bedrooms: 3
- Bathrooms: 2
- Full bathrooms: 2
- Main level bedrooms: 3
Bedroom 1
- Level: Main
Bedroom 2
- Level: Main
Dining room
- Level: Main
- Area: 117
- Dimensions: 9 x 13
Kitchen
- Level: Main
- Area: 132
- Dimensions: 11 x 12
Living room
- Level: Main
- Area: 228
- Dimensions: 12 x 19
Heating
- Natural Gas, Forced Air
Cooling
- Central Air
Appliances
- Included: Dishwasher, Microwave, Refrigerator, Electric Range, Electric Water Heater, Tankless Water Heater
- Laundry: Electric Dryer Hookup
Features
- Ceiling Fan(s), Stand Up Shower, Main Level Bedroom Suite, Formal Dining Room, Custom Cabinetry
- Flooring: Carpet, Laminate
- Basement: Crawl Space,Block
- Has fireplace: No
- Fireplace features: None
Interior area
- Total structure area: 1,248
- Total interior livable area: 1,248 sqft
- Finished area above ground: 1,248
- Finished area below ground: 0
Property
Parking
- Total spaces: 2
- Parking features: Detached, RV Access/Parking, Concrete
- Garage spaces: 2
- Has uncovered spaces: Yes
Features
- Levels: One
- Stories: 1
- Patio & porch: Patio
- Fencing: Full,Wood
Lot
- Size: 9,147 sqft
- Dimensions: 75X120
- Features: Level, Rural, Landscaped
Details
- Parcel number: 481211400013.000035
Construction
Type & style
- Home type: MobileManufactured
- Property subtype: Manufactured Home, Single Family Residence
Materials
- Other
- Roof: Dimensional Shingles
Condition
- New construction: No
- Year built: 1990
Details
- Builder model: RAD569903
Utilities & green energy
- Gas: CenterPoint Energy
- Sewer: City
- Water: City, Indiana American Water Co
Community & neighborhood
Security
- Security features: Security System Leased
Community
- Community features: None
Location
- Region: Anderson
- Subdivision: Laurel Wood(s) / Laurelwood(s)
Other
Other facts
- Listing terms: Cash,Conventional,FHA,VA Loan
Price history
| Date | Event | Price |
|---|---|---|
| 5/9/2024 | Sold | $164,700+3% |
Source:  IRMLS #202412332 Report a problem IRMLS #202412332 Report a problem | ||
| 4/15/2024 | Pending sale | $159,900 |
Source: IRMLS #202412332 Report a problem | ||
| 4/13/2024 | Listed for sale | $159,900 |
Source: IRMLS #202412332 Report a problem | ||
Public tax history
Tax history is unavailable.
Neighborhood: 46017
Nearby schools
GreatSchools rating
- 5/10Tenth Street Elementary SchoolGrades: K-5Distance: 3.2 mi
- 5/10Highland Jr High SchoolGrades: 7-8Distance: 3.4 mi
- 3/10Anderson High SchoolGrades: 9-12Distance: 6.7 mi
Schools provided by the listing agent
- Elementary: Tenth Street
- Middle: Highland
- High: Anderson
- District: Anderson Community
Source: IRMLS. This data may not be complete. We recommend contacting the local school district to confirm school assignments for this home.
Get a cash offer in 3 minutes
Find out how much your home could sell for in as little as 3 minutes with a no-obligation cash offer.
Estimated market value
$173,700
Get a cash offer in 3 minutes
Find out how much your home could sell for in as little as 3 minutes with a no-obligation cash offer.
Estimated market value
$173,700
- Indiana
- Madison County
- Anderson
- 46017
- 315 N 500th Rd E
Nearby cities
Nearby zip codes
Other Anderson Topics
