Move right into this 3 bedroom 2 full bath nearly 1300 SqFt home located in Chesterfield. This home has plenty to offer with all the updates throughout. Roof Windows and exterior doors replaced 5 years ago, Along with a new high efficiency furnace and A/C. Has on demand water heater. Home has a full Monitored security system with monthly service to transfer to new owners. Beautiful Kitchen has lots of storage and a custom spice rack built in, all updated appliances and stove is new. Porcelain countertops and marble backsplash, has built in wine racks. All 3 bedrooms have walk in closets and newer carpet. Master bath has a Beautiful marble walk in shower and new cabinets with a marble countertop. The half bath has a new walk in shower new flooring and plumbing fixtures. Has an oversized 2 plus car detached garage along with an fenced area for an RV or Boat beside the garage. The backyard has a concrete patio with a awning for those hot summer days or retract to enjoy the sun or evenings. The landscaping is all new and ready to enjoy the backyard around the fire pit. The front patio was installed 2 years ago along with the sidewalk to the drive.
Sold
$164,700
315 N County Road 500 E, Anderson, IN 46017
3beds
1,248sqft
Residential, Single Family Residence
Built in 1990
9,147 Square Feet Lot
$192,400 Zestimate®
$132/sqft
$1,372 Estimated rent
Home value
$192,400
$181,000 - $206,000
$1,372/mo
Zestimate® history
Owner options
List your home for rent
$1,372/mo
Rent Zestimate®
Find your next renter with Zillow Rental Manager. Plus, with online applications, you can quickly screen prospective tenants – for free.
$1,372/mo
Rent Zestimate®
Refinance and save
$1,072/mo
Est. payment
Refinancing to a lower rate could help reduce your monthly payments and save thousands over the life of the loan.
$1,072/mo
Est. payment
Explore your selling options
Work with a Zillow partner agent
Leverage their expertise and Zillow's premium Showcase listings to get your home seen by more buyers.
Get startedList with your own agent
Get your home in front of millions of buyers by listing it on Zillow.
Learn how to do itSell it yourself
Take full control of how buyers see your home on Zillow by listing For Sale by Owner (FSBO).
List your homeWhat's special
New high efficiency furnaceHalf bathFire pitMaster bathFull monitored security systemPlumbing fixturesBeautiful kitchen
Zillow last checked:
Listing updated:
Listed by:
Christopher Ambrosetti 765-289-8805,
Broadway Realty, Inc
Bought with:
Peyton Nichols
RE/MAX Real Estate Solutions
Source: MIBOR as distributed by MLS GRID,MLS#: 21973536
Facts & features
Interior
Bedrooms & bathrooms
- Bedrooms: 3
- Bathrooms: 2
- Full bathrooms: 2
- Main level bathrooms: 2
- Main level bedrooms: 3
Primary bedroom
- Features: Laminate
- Level: Main
- Area: 144 Square Feet
- Dimensions: 12X12
Bedroom 2
- Features: Carpet
- Level: Main
- Area: 108 Square Feet
- Dimensions: 12x9
Bedroom 3
- Features: Carpet
- Level: Main
- Area: 120 Square Feet
- Dimensions: 10x12
Other
- Features: Laminate
- Level: Main
- Area: 18 Square Feet
- Dimensions: 3X6
Dining room
- Features: Laminate
- Level: Main
- Area: 117 Square Feet
- Dimensions: 13x9
Kitchen
- Features: Laminate
- Level: Main
- Area: 132 Square Feet
- Dimensions: 11x12
Living room
- Features: Carpet
- Level: Main
- Area: 228 Square Feet
- Dimensions: 12x19
Heating
- Forced Air
Cooling
- Has cooling: Yes
Appliances
- Included: Electric Cooktop, Dishwasher, MicroHood, Electric Oven, Range Hood, Refrigerator
- Laundry: Main Level
Features
- Windows: Windows Vinyl
- Has basement: No
Interior area
- Total structure area: 1,248
- Total interior livable area: 1,248 sqft
Property
Parking
- Total spaces: 3
- Parking features: Detached
- Garage spaces: 3
Features
- Levels: One
- Stories: 1
- Exterior features: Fire Pit
Lot
- Size: 9,147 Square Feet
- Features: Rural - Not Subdivision, Trees-Small (Under 20 Ft)
Details
- Parcel number: 481211400013000035
- Horse amenities: None
Construction
Type & style
- Home type: SingleFamily
- Architectural style: Modular
- Property subtype: Residential, Single Family Residence
Materials
- Wood Siding
- Foundation: Crawl Space
Condition
- Updated/Remodeled
- New construction: No
- Year built: 1990
Utilities & green energy
- Electric: 100 Amp Service
- Water: Municipal/City
- Utilities for property: Electricity Connected, Sewer Connected, Water Connected
Community & HOA
Community
- Features: Low Maintenance Lifestyle
- Subdivision: No Subdivision
HOA
- Has HOA: No
Location
- Region: Anderson
Financial & listing details
- Price per square foot: $132/sqft
- Annual tax amount: $946
- Date on market: 4/13/2024
- Cumulative days on market: 3 days
- Electric utility on property: Yes
Price history
| Date | Event | Price |
|---|---|---|
| 5/9/2024 | Sold | $164,700+3%$132/sqft |
Source:  MIBOR as distributed by MLS GRID #21973536 Report a problem MIBOR as distributed by MLS GRID #21973536 Report a problem | ||
| 4/15/2024 | Pending sale | $159,900$128/sqft |
Source: MIBOR as distributed by MLS GRID #21973536 Report a problem | ||
| 4/13/2024 | Listed for sale | $159,900$128/sqft |
Source: MIBOR as distributed by MLS GRID #21973536 Report a problem | ||
Public tax history
Tax history is unavailable.
Neighborhood: 46017
Nearby homes
- $164,7003 bd2 ba1.2k sqft315 N 500th Rd E, Anderson, IN 46017Sold

- $186,0003 bd2 ba1.2k sqft315 N 500 E, Chesterfield, IN 46017Off Market
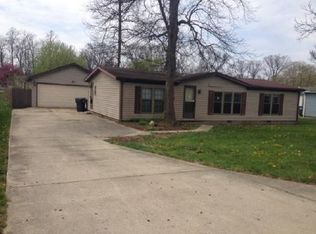
- $130,2004 bd2 ba1.7k sqft329 N 500 E, Chesterfield, IN 46017Off Market
- $148,6003 bd2 ba1.2k sqft301 N 500 E, Chesterfield, IN 46017Off Market
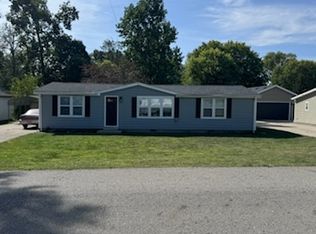
- $90,000-- bd2 ba1k sqft283 N 500 E, Chesterfield, IN 46017Off Market
- $145,200-- bd2 ba1.4k sqft347 N 500 E, Chesterfield, IN 46017Off Market
- $139,5003 bd2 ba1.6k sqft318 Laurel Dr, Chesterfield, IN 46017Off Market
- $108,0003 bd2 ba1.2k sqft328 Laurel Dr, Chesterfield, IN 46017Off Market
Nearby schools
GreatSchools rating
- 5/10Tenth Street Elementary SchoolGrades: K-5Distance: 3.2 mi
- 5/10Highland Jr High SchoolGrades: 7-8Distance: 3.4 mi
- 3/10Anderson High SchoolGrades: 9-12Distance: 6.7 mi
Schools provided by the listing agent
- Elementary: Tenth Street Elementary School
- Middle: Highland Middle School
- High: Anderson High School
Source: MIBOR as distributed by MLS GRID. This data may not be complete. We recommend contacting the local school district to confirm school assignments for this home.


Get pre-qualified for a loan
At Zillow Home Loans, we can pre-qualify you in as little as 5 minutes with no impact to your credit score.An equal housing lender. NMLS #10287.
- Indiana
- Madison County
- Anderson
- 46017
- 315 N County Road 500 E
Nearby cities
Nearby zip codes
Other Anderson Topics
