Welcome to 315 N Bowman Ave, Merion Station, where elegance and luxury converge in this exquisite Main Line masterpiece. Celebrating a century of grace, this quintessential center hall stone colonial home invites you to partake in a living legacy, offering a glorious blend of prestige and timeless beauty, nestled in one of the most distinguished neighborhoods. The exterior of the home is equally captivating, with a long walkway leading from the sidewalk-lined Bowman Ave to a portico covering the step-up front entry, flanked by side lites on either side. The front of the home faces Linden Ln, enhancing its curb appeal and inviting guests with its stately presence. Yard space extends to the right of the home and to the rear, providing ample outdoor space for recreation and relaxation. Hidden behind lush shrubs is a flagstone patio in the rear of the home, accessible from the mudroom and adjacent to the kitchen, offering a secluded retreat for outdoor dining and entertaining. Step inside and experience the warmth and charm of this historic residence, where every detail reflects a bygone era of craftsmanship and elegance. As you enter the living room, you're greeted by the warmth of a gas fireplace featuring a stone surround, a majestic haven for relaxation. Glass double doors on either side of the fireplace lead to the enclosed sun porch, offering a tranquil space bathed in natural light. Exposed stone and windows on three sides create a serene ambiance, while classic "shutter" wooden doors add a touch of timeless elegance. Continuing through the first-floor hallway, you'll find a door to the renovated kitchen, as functional as it is beautiful, boasting stunning stainless steel appliances, white shaker cabinetry with dark hardware, and white countertops. Adjacent to the kitchen is a mudroom/breakfast area, providing access to the flagstone terrace hidden behind shrubs, offering a secluded retreat for al fresco dining. The first-floor powder room adds convenience to this level. Ascend to the second floor, where you'll discover the luxurious primary suite, divided into two sections, providing a serene escape. Its two walk-in closets offer ample storage, while the adjoining primary bathroom was renovated to exude modern luxury with its glass-enclosed shower, new vanity, and tile flooring. Two additional bedrooms on this floor offer their own unique charm. One bedroom features two built-in bookcases and a built-in desk between, while the other exudes warmth with a wood-burning fireplace and brick surround. Venture to the third floor, where additional living space awaits. Four bedrooms offer versatility and comfort, with one currently used as an office and another as a music/hi-fi room. A renovated hall bathroom completes this floor, ensuring modern comfort for the entire household. The fully finished lower level, transformed into a media room, provides endless entertainment possibilities. New carpet throughout and freshly painted walls create a welcoming atmosphere. The lower level powder room offers additional convenience. Two unfinished portions provide ample storage space, ensuring organization and functionality for daily living. With its seamless blend of historic charm and modern amenities, this residence is ready to offer the ultimate Main Line lifestyle for the next generation, ready to be enjoyed by its next fortunate owner. Enjoy a convenient walk to shops, restaurants, houses of worship, effortless commutes via the nearby Merion train station and bus stop, and close proximity to the award-winning Merion Elementary School.
Sold for $1,625,000
$1,625,000
315 N Bowman Ave, Merion Station, PA 19066
7beds
5,304sqft
Single Family Residence
Built in 1910
0.3 Acres Lot
$1,576,900 Zestimate®
$306/sqft
$6,198 Estimated rent
Home value
$1,576,900
$1.29M - $1.94M
$6,198/mo
Zestimate® history
Owner options
List your home for rent
$6,198/mo
Rent Zestimate®
Find your next renter with Zillow Rental Manager. Plus, with online applications, you can quickly screen prospective tenants – for free.
$6,198/mo
Rent Zestimate®
Refinance and save
$8,576/mo
Est. payment
Refinancing to a lower rate could help reduce your monthly payments and save thousands over the life of the loan.
$8,576/mo
Est. payment
Explore your selling options
Work with a Zillow partner agent
Leverage their expertise and Zillow's premium Showcase listings to get your home seen by more buyers.
Get startedList with your own agent
Get your home in front of millions of buyers by listing it on Zillow.
Learn how to do itSell it yourself
Take full control of how buyers see your home on Zillow by listing For Sale by Owner (FSBO).
List your homeWhat's special
Zillow last checked:
Listing updated:
Listed by:
Robin Gordon 610-246-2280,
BHHS Fox & Roach-Haverford,
Listing Team: Robin Gordon Group, Co-Listing Agent: Geiger Smith 610-952-9767,
BHHS Fox & Roach-Haverford
Bought with:
John S Duffy, AB067780
Duffy Real Estate-Narberth
Source: Bright MLS,MLS#: PAMC2096616
Facts & features
Interior
Bedrooms & bathrooms
- Bedrooms: 7
- Bathrooms: 5
- Full bathrooms: 3
- 1/2 bathrooms: 2
- Main level bathrooms: 1
Basement
- Area: 737
Heating
- Hot Water, Natural Gas
Cooling
- Central Air, Electric
Appliances
- Included: Microwave, Disposal, Dishwasher, Dryer, Washer, Tankless Water Heater, Stainless Steel Appliance(s), Refrigerator, Oven/Range - Gas, Oven, Self Cleaning Oven, Gas Water Heater
- Laundry: Main Level
Features
- Chair Railings, Crown Molding, Eat-in Kitchen, Kitchen - Gourmet, Walk-In Closet(s), Upgraded Countertops, Bathroom - Tub Shower, Spiral Staircase, Breakfast Area
- Flooring: Wood, Carpet
- Windows: Double Hung, Double Pane Windows, ENERGY STAR Qualified Windows, Window Treatments
- Basement: Full,Finished
- Number of fireplaces: 4
- Fireplace features: Brick, Mantel(s), Stone
Interior area
- Total structure area: 5,304
- Total interior livable area: 5,304 sqft
- Finished area above ground: 4,567
- Finished area below ground: 737
Property
Parking
- Total spaces: 2
- Parking features: Garage Door Opener, Garage Faces Front, Driveway, Detached
- Garage spaces: 2
- Has uncovered spaces: Yes
Accessibility
- Accessibility features: None
Features
- Levels: Three
- Stories: 3
- Exterior features: Sidewalks
- Pool features: None
Lot
- Size: 0.3 Acres
- Dimensions: 100.00 x 0.00
Details
- Additional structures: Above Grade, Below Grade
- Parcel number: 400006576008
- Zoning: R3
- Special conditions: Standard
Construction
Type & style
- Home type: SingleFamily
- Architectural style: Colonial
- Property subtype: Single Family Residence
Materials
- Stone
- Foundation: Stone
- Roof: Shingle,Asphalt
Condition
- Excellent
- New construction: No
- Year built: 1910
Utilities & green energy
- Electric: 200+ Amp Service
- Sewer: Public Sewer
- Water: Public
Community & HOA
Community
- Subdivision: Merion
HOA
- Has HOA: No
Location
- Region: Merion Station
- Municipality: LOWER MERION TWP
Financial & listing details
- Price per square foot: $306/sqft
- Tax assessed value: $357,730
- Annual tax amount: $14,742
- Date on market: 3/6/2024
- Listing agreement: Exclusive Right To Sell
- Inclusions: See Agent
- Exclusions: Dining Room Chandelier, Foyer Chandelier, Four Sconces In Dining Room.
- Ownership: Fee Simple
- Road surface type: Paved
Price history
| Date | Event | Price |
|---|---|---|
| 5/23/2024 | Sold | $1,625,000-7.1%$306/sqft |
Source:  Bright MLS #PAMC2096616 Report a problem Bright MLS #PAMC2096616 Report a problem | ||
| 4/11/2024 | Pending sale | $1,750,000$330/sqft |
Source: Bright MLS #PAMC2096616 Report a problem | ||
| 3/25/2024 | Contingent | $1,750,000$330/sqft |
Source: Bright MLS #PAMC2096616 Report a problem | ||
| 3/6/2024 | Listed for sale | $1,750,000$330/sqft |
Source: Bright MLS #PAMC2096616 Report a problem | ||
Public tax history
Tax history is unavailable.
Neighborhood: 19066
Nearby homes
- $1,625,0007 bd3 ba4.1k sqft315 Bowman Ave, Merion Station, PA 19066Sold
- $1,310,0005 bd4 ba3k sqft319 Bowman Ave, Merion Station, PA 19066Sold
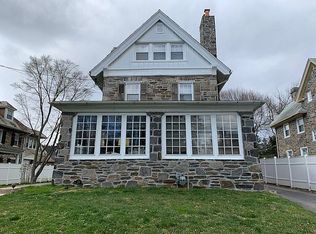
- $1,310,0005 bd4 ba4.7k sqft319 N Bowman Ave, Merion Station, PA 19066Sold
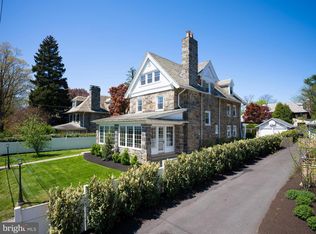
- $1,353,0004 bd5 ba4k sqft336 Linden Ln, Merion Station, PA 19066Off Market
- $1,460,6006 bd4 ba3.7k sqft325 Bowman Ave, Merion Station, PA 19066Off Market
- $1,185,8005 bd3 ba3.6k sqft334 Winding Way, Merion Station, PA 19066Off Market
- $1,250,0005 bd6 ba2.9k sqft326 Winding Way, Merion Station, PA 19066Sold
- $1,554,6006 bd5 ba4.3k sqft318 Bowman Ave, Merion Station, PA 19066Off Market
Nearby schools
GreatSchools rating
- 10/10Merion El SchoolGrades: K-4Distance: 0.5 mi
- 9/10Bala-Cynwyd Middle SchoolGrades: 5-8Distance: 0.7 mi
- 10/10Lower Merion High SchoolGrades: 9-12Distance: 1.7 mi
Schools provided by the listing agent
- Elementary: Merion
- Middle: Bala Cynwyd
- High: Lower Merion
- District: Lower Merion
Source: Bright MLS. This data may not be complete. We recommend contacting the local school district to confirm school assignments for this home.
Get a cash offer in 3 minutes
Find out how much your home could sell for in as little as 3 minutes with a no-obligation cash offer.
Estimated market value
$1,576,900
Get a cash offer in 3 minutes
Find out how much your home could sell for in as little as 3 minutes with a no-obligation cash offer.
Estimated market value
$1,576,900
- Pennsylvania
- Montgomery County
- Merion Station
- 19066
- 315 N Bowman Ave
Nearby cities
Nearby zip codes
Other Merion Station Topics
