319 North Bowman Avenue is a classic stone Colonial in the heart of Merion Station, thoughtfully updated while preserving the scale, craftsmanship, and warmth that define Main Line architecture of this era. Set on a level quarter-acre along a quiet, tree-lined street, the home offers over 100 years of character paired with meaningful improvements completed throughout the past decade. Natural light fills the home from morning through evening. The welcoming foyer opens to generously proportioned living and dining spaces designed for both everyday living and entertaining. The family room, updated with custom Marvin windows in 2024, overlooks the private rear yard and serves as a bright central gathering space. The kitchen features cherry cabinetry, granite countertops, a five-burner gas cooktop, new double wall ovens and dishwasher installed in 2025, and ample space for casual dining and a work area. Beyond the kitchen, the flat rear yard is framed by mature landscaping, with new walkways and refreshed plantings completed in 2023. Upstairs, the primary suite includes a sitting area and private bath, while the third floor offers three additional bedrooms and a full bath, providing exceptional flexibility for guests, offices, or growing households. The fully finished lower level was rebuilt in 2024 with French drains, Drylock waterproofing, and sump pumps, creating substantial additional living space ideal for a gym, playroom, media room, or studio. Additional improvements throughout the home include updated bathroom fixtures and finishes in 2025, refinished and repainted radiators, updated lighting throughout, custom window treatments, and significant system and infrastructure upgrades that allow the home to live comfortably while maintaining its original architectural character.. One of Merion Station’s most appealing qualities is its walkability. Merion Elementary, the Merion SEPTA station, Narberth’s shops and restaurants, Saint Joseph’s University, and the Barnes Arboretum are all nearby. Located within the highly regarded Lower Merion School District, the home is served by Merion Elementary, Bala Cynwyd Middle School, and Lower Merion High School. A rare opportunity to own a gracious stone Colonial with space, character, meaningful updates, and a location that truly supports everyday Main Line living.
Sold for $1,310,000
$1,310,000
319 N Bowman Ave, Merion Station, PA 19066
5beds
4,745sqft
Single Family Residence
Built in 1910
0.26 Acres Lot
$1,310,600 Zestimate®
$276/sqft
$5,641 Estimated rent
Home value
$1,310,600
$1.23M - $1.39M
$5,641/mo
Zestimate® history
Owner options
List your home for rent
$5,641/mo
Rent Zestimate®
Find your next renter with Zillow Rental Manager. Plus, with online applications, you can quickly screen prospective tenants – for free.
$5,641/mo
Rent Zestimate®
Refinance and save
$6,914/mo
Est. payment
Refinancing to a lower rate could help reduce your monthly payments and save thousands over the life of the loan.
$6,914/mo
Est. payment
Explore your selling options
Work with a Zillow partner agent
Leverage their expertise and Zillow's premium Showcase listings to get your home seen by more buyers.
Get startedList with your own agent
Get your home in front of millions of buyers by listing it on Zillow.
Learn how to do itSell it yourself
Take full control of how buyers see your home on Zillow by listing For Sale by Owner (FSBO).
List your homeWhat's special
Level quarter-acreCustom window treatmentsClassic stone colonialWelcoming foyerQuiet tree-lined streetRefinished and repainted radiatorsFive-burner gas cooktop
Zillow last checked:
Listing updated:
Listed by:
Robin Gordon 610-246-2280,
BHHS Fox & Roach-Haverford,
Listing Team: Robin Gordon Group
Bought with:
Brian Stetler, RS301905
BHHS Fox & Roach-Center City Walnut
Source: Bright MLS,MLS#: PAMC2179890
Facts & features
Interior
Bedrooms & bathrooms
- Bedrooms: 5
- Bathrooms: 4
- Full bathrooms: 3
- 1/2 bathrooms: 1
- Main level bathrooms: 1
Rooms
- Room types: Living Room, Dining Room, Primary Bedroom, Bedroom 2, Bedroom 3, Bedroom 4, Bedroom 5, Kitchen, Family Room, Bathroom 2, Bathroom 3
Primary bedroom
- Level: Upper
- Area: 273 Square Feet
- Dimensions: 21 X 13
Primary bedroom
- Features: Primary Bedroom - Sitting Area
- Level: Unspecified
Bedroom 2
- Level: Upper
- Area: 224 Square Feet
- Dimensions: 16 X 14
Bedroom 3
- Level: Upper
Bedroom 4
- Level: Upper
Bedroom 5
- Level: Upper
Bathroom 2
- Level: Upper
Bathroom 3
- Level: Upper
Dining room
- Level: Main
- Area: 234 Square Feet
- Dimensions: 18 X 13
Family room
- Features: Fireplace - Other
- Level: Main
- Area: 253 Square Feet
- Dimensions: 23 X 11
Kitchen
- Features: Kitchen - Gas Cooking
- Level: Main
- Area: 216 Square Feet
- Dimensions: 18 X 12
Living room
- Level: Main
- Area: 247 Square Feet
- Dimensions: 19 X 13
Heating
- Central, Natural Gas
Cooling
- Central Air, Zoned, Electric
Appliances
- Included: Double Oven, Self Cleaning Oven, Dishwasher, Gas Water Heater
- Laundry: Upper Level
Features
- Ceiling Fan(s), Bathroom - Stall Shower, Additional Stairway, Soaking Tub, Bathroom - Walk-In Shower, Breakfast Area, Built-in Features, Chair Railings, Crown Molding, Floor Plan - Traditional, Formal/Separate Dining Room, Upgraded Countertops
- Flooring: Wood
- Windows: Bay/Bow
- Basement: Full,Exterior Entry,Finished
- Number of fireplaces: 1
- Fireplace features: Brick, Wood Burning
Interior area
- Total structure area: 4,745
- Total interior livable area: 4,745 sqft
- Finished area above ground: 3,643
- Finished area below ground: 1,102
Property
Parking
- Total spaces: 2
- Parking features: Garage Door Opener, Driveway, Detached
- Garage spaces: 2
- Has uncovered spaces: Yes
Accessibility
- Accessibility features: None
Features
- Levels: Three
- Stories: 3
- Patio & porch: Porch
- Exterior features: Sidewalks, Street Lights, Lighting
- Pool features: None
- Spa features: Bath
Lot
- Size: 0.26 Acres
- Dimensions: 70.00 x 0.00
- Features: Level
Details
- Additional structures: Above Grade, Below Grade
- Parcel number: 400006580004
- Zoning: R3
- Special conditions: Standard
Construction
Type & style
- Home type: SingleFamily
- Architectural style: Colonial
- Property subtype: Single Family Residence
Materials
- Stone
- Foundation: Stone
- Roof: Slate
Condition
- Very Good
- New construction: No
- Year built: 1910
- Major remodel year: 2006
Utilities & green energy
- Electric: 200+ Amp Service, Circuit Breakers
- Sewer: Public Sewer
- Water: Public
- Utilities for property: Cable Connected
Community & HOA
Community
- Subdivision: Merion
HOA
- Has HOA: No
Location
- Region: Merion Station
- Municipality: LOWER MERION TWP
Financial & listing details
- Price per square foot: $276/sqft
- Tax assessed value: $286,260
- Annual tax amount: $13,178
- Date on market: 5/14/2026
- Listing agreement: Exclusive Right To Sell
- Listing terms: Conventional
- Ownership: Fee Simple
Price history
| Date | Event | Price |
|---|---|---|
| 6/30/2026 | Sold | $1,310,000-3%$276/sqft |
Source:  Bright MLS #PAMC2179890 Report a problem Bright MLS #PAMC2179890 Report a problem | ||
| 6/22/2026 | Pending sale | $1,350,000$285/sqft |
Source: Bright MLS #PAMC2179890 Report a problem | ||
| 5/30/2026 | Contingent | $1,350,000$285/sqft |
Source: Bright MLS #PAMC2179890 Report a problem | ||
| 5/14/2026 | Price change | $1,350,000-6.9%$285/sqft |
Source: Bright MLS #PAMC2179890 Report a problem | ||
| 4/29/2026 | Listed for sale | $1,450,000$306/sqft |
Source: Bright MLS #PAMC2177068 Report a problem | ||
| 6/4/2022 | Listing removed | -- |
Source: Zillow Rental Manager Report a problem | ||
| 5/4/2022 | Listed for rent | $5,500$1/sqft |
Source: Zillow Rental Manager Report a problem | ||
Public tax history
Tax history is unavailable.
Neighborhood: 19066
Nearby homes
- $1,310,0005 bd4 ba3k sqft319 Bowman Ave, Merion Station, PA 19066Sold
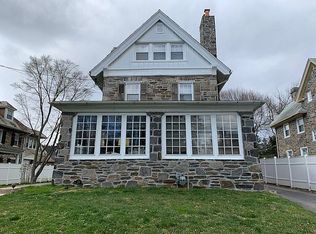
- $1,433,3006 bd4 ba3.7k sqft325 Bowman Ave, Merion Station, PA 19066Off Market
- $1,625,0007 bd3 ba4.1k sqft315 Bowman Ave, Merion Station, PA 19066Sold
- $1,625,0007 bd5 ba5.3k sqft315 N Bowman Ave, Merion Station, PA 19066Sold
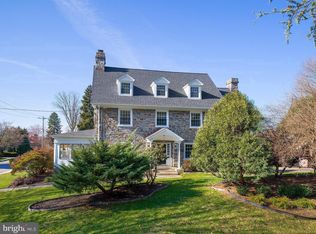
- $1,357,8005 bd3 ba3.6k sqft334 Winding Way, Merion Station, PA 19066Off Market
- $1,400,9004 bd3 ba3.7k sqft329 Bowman Ave, Merion Station, PA 19066Off Market
- $1,225,0005 bd4 ba4.4k sqft338 Winding Way, Merion Station, PA 19066Sold
- $1,295,9005 bd5 ba2.7k sqft320 Bowman Ave, Merion Station, PA 19066Off Market
Nearby schools
GreatSchools rating
- 10/10Merion El SchoolGrades: K-4Distance: 0.5 mi
- 9/10Bala-Cynwyd Middle SchoolGrades: 5-8Distance: 0.7 mi
- 10/10Lower Merion High SchoolGrades: 9-12Distance: 1.7 mi
Schools provided by the listing agent
- High: Lower Merion
- District: Lower Merion
Source: Bright MLS. This data may not be complete. We recommend contacting the local school district to confirm school assignments for this home.
Get a cash offer in 3 minutes
Find out how much your home could sell for in as little as 3 minutes with a no-obligation cash offer.
Estimated market value
$1,310,600
Get a cash offer in 3 minutes
Find out how much your home could sell for in as little as 3 minutes with a no-obligation cash offer.
Estimated market value
$1,310,600
- Pennsylvania
- Montgomery County
- Merion Station
- 19066
- 319 N Bowman Ave
Nearby cities
Nearby zip codes
Other Merion Station Topics
