Skip main navigation
Off market
Street View
  • $1,326,300

    320 Bowman Ave, Merion Station, PA 19066

    5beds
    2,734sqft
    SingleFamily
    Built in 1930
    0.32 Acres Lot
    $1,326,300 Zestimate®
    $485/sqft
    $5,738 Estimated rent

    Home value

    $1,326,300

    $1.21M - $1.47M

    $5,738/mo

    Zestimate® history
    Loading
    Loading...

    Owner options

    List your home for rent

    $5,738/mo

    Rent Zestimate®

    Find your next renter with Zillow Rental Manager. Plus, with online applications, you can quickly screen prospective tenants – for free.

    Learn more

    $5,738/mo

    Rent Zestimate®

    Refinance and save

    $8,433/mo

    Est. payment

    Refinancing to a lower rate could help reduce your monthly payments and save thousands over the life of the loan.

    See today's rates

    $8,433/mo

    Est. payment

    Explore your selling options

    Work with a Zillow partner agent

    Leverage their expertise and Zillow's premium Showcase listings to get your home seen by more buyers.

    Get started

    List with your own agent

    Get your home in front of millions of buyers by listing it on Zillow.

    Learn how to do it

    Sell it yourself

    Take full control of how buyers see your home on Zillow by listing For Sale by Owner (FSBO).

    List your home

    What's special

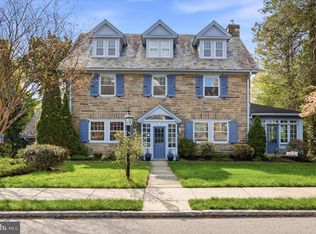
    "Tomorrow's House" is a stately and unique architectural treasure in a much sought after Merion neighborhood. THIS HOUSE IS LOCATED ON THE QUIET BLOCK BETWEEN MONTGOMERY AVENUE AND MERION ROAD. Built in 1933 by The Philadelphia and Reading Coal and Iron Company it was one of the first homes to be heated, cooled and air-conditioned by anthracite coal. The house retains its original architectural features including beautiful molding and woodwork, but has been updated in many ways. Newly refinished hardwood floors, updated HVAC system, newer windows, updated kitchen, two new bathrooms and a spectacular inground pool makes this home ready to move in and enjoy. Main Level: Enter through the Georgian double doors with leaded fanlight transom at the end of the landscaped courtyard into the foyer that boasts an elegant circular staircase and curving walls that ascend from the basement up to the second floor. The spacious Living Room has many windows plus built-ins and a set of French doors that open onto a patio facing the fully fenced rear yard. The formal Dining Room leads to an updated "retro" Siematic kitchen with stainless steel counters, limestone floor and built-in appliances including a two-drawer Fisher Paykel dishwasher. The Breakfast Room has a wall of windows overlooks the rear yard and inground pool. There is a large pantry closet and additional storage cabinets. A powder room, entrance to the attached two-car garage, access to the rear yard and the back stairs complete this level. Second level: Spacious Master Bedroom with stunning new bath with soaking tub and walk in shower, separate dressing room with built-in closets. The second Bedroom was, at one time, two rooms. It had been combined by the previous owners into one very large room with windows on three sides. It has a large walk-in closet, a wood burning stove and a new ensuite bathroom. The third and fourth Bedrooms are joined by a Jack and Jill bath. Lower level: Partially finished with Recreation Room leading out to the fenced back yard and pool. Laundry Room plus additional rooms to be used for storage. Wonderful, central location conveniently located within walking distance of schools, shopping, restaurants and houses of worship. Walk to the train for an easy commute to Center City and a short drive to Philadelphia International Airport.

    This property is off market, which means it's not currently listed for sale or rent on Zillow. This may be different from what's available on other websites or public sources.

    Facts & features

    Interior

    Bedrooms & bathrooms
    • Bedrooms: 5
    • Bathrooms: 5
    • Full bathrooms: 4
    • 1/2 bathrooms: 1
    Heating
    • Forced air, Other, Gas
    Cooling
    • Central
    Appliances
    • Included: Dishwasher, Dryer, Freezer, Garbage disposal, Microwave, Range / Oven, Refrigerator, Washer
    Features
    • Flooring: Hardwood
    • Basement: Partially finished
    • Has fireplace: Yes
    Interior area
    • Total interior livable area: 2,734 sqft

    Property

    Parking
    • Total spaces: 5
    • Parking features: Garage - Attached, Off-street, On-street
    Features
    • Exterior features: Brick
    Lot
    • Size: 0.32 Acres
    Details
    • Parcel number: 400006420002

    Construction

    Type & style
    • Home type: SingleFamily
    • Architectural style: Colonial
    Materials
    • Roof: Shake / Shingle
    Condition
    • Year built: 1930

    Community & neighborhood

    Location
    • Region: Merion Station

    Price history

    DateEventPrice
    10/29/2015Sold$738,000-2.3%$270/sqft
    Source: Public Record Report a problem
    9/9/2015Price change$755,000-5%$276/sqft
    Source: BHHS Fox & Roach #6628473 Report a problem
    8/18/2015Listed for sale$795,000+7.1%$291/sqft
    Source: BHHS Fox & Roach #6628473 Report a problem
    10/17/2006Sold$742,000$271/sqft
    Source: Public Record Report a problem

    Public tax history

    YearProperty taxesTax assessment
    2025$13,691 +5%$316,350
    2024$13,037 $316,350
    2023$13,037 +4.9%$316,350
    2022$12,426 +2.3%$316,350
    2021$12,143 +2.5%$316,350
    2020$11,846 +1.8%$316,350
    2019$11,637 +1.9%$316,350
    2018$11,424 +3%$316,350
    2017$11,087 +3.4%$316,350
    2016$10,719 +3.7%$316,350
    2015$10,337 +3%$316,350
    2014$10,036 +2.9%$316,350
    2013$9,752 +1.5%$316,350
    2012$9,608 +5.6%$316,350
    2011$9,100 +3.6%$316,350
    2010$8,787 +5.3%$316,350
    2009$8,347 +5.1%$316,350
    2008$7,945 +8%--
    2007$7,358 +7.5%--
    2006$6,842 +3.9%--
    2005$6,588 +6.2%--
    2004$6,205 +5.9%--
    2003$5,861 +9.4%--
    2002$5,358 +9.4%--
    2000$4,897 +4.6%--
    1999$4,682 --

    Find assessor info on the county website

    Neighborhood: 19066

    Nearby schools

    GreatSchools rating
    Schools provided by the listing agent
    • Elementary: CYNWYD
    • Middle: BALA-CYNWD
    • High: L MERION
    • District: Lower Merion

    Source: The MLS. This data may not be complete. We recommend contacting the local school district to confirm school assignments for this home.

    Get a cash offer in 3 minutes
    Find out how much your home could sell for in as little as 3 minutes with a no-obligation cash offer.
    Estimated market value
    $1,326,300
    Get a cash offer in 3 minutes
    Find out how much your home could sell for in as little as 3 minutes with a no-obligation cash offer.
    Estimated market value
    $1,326,300