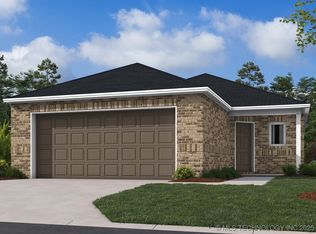
Move-in ready now, with no build timeline to wait on!! This 2025 Lennar home in Lopp Ranch has 2 bedrooms, 2 full baths, and an open living, dining, and kitchen layout. The refrigerator, washer, and dryer all stay, so there's nothing to buy on move-in day.
The primary bedroom has its own bathroom and a roomy closet, and the second bedroom and full bath work well as a guest room or home office. The 2-car garage has room for a car plus storage, and the smaller lot means less time mowing.
The home qualifies for USDA Rural Development financing, so eligible buyers may be able to buy with no down payment, and the seller is offering a $5,000 closing cost credit. Lopp Ranch is a quiet, newer neighborhood with an easy drive into town.
For sale
Price increase: $7.1K (9/21)
$182,000
315 N Cattle Dr, Haskell, OK 74436
2beds
869sqft
Single Family Residence
Built in 2025
4,791 Square Feet Lot
$181,100 Zestimate®
$209/sqft
$17/mo HOA
What's special
- 114 days
- 131
- 11
Zillow last checked:
Listing updated:
Listed by:
Chelsea Meek 918-640-5018,
Keller Williams Advantage
Source: MLS Technology, Inc.,MLS#: 2621342 Originating MLS: MLS Technology
Originating MLS: MLS TechnologyFacts & features
Interior
Bedrooms & bathrooms
- Bedrooms: 2
- Bathrooms: 2
- Full bathrooms: 2
Primary bedroom
- Description: Master Bedroom,Private Bath,Walk-in Closet
- Level: First
Bedroom
- Description: Bedroom,No Bath
- Level: First
Primary bathroom
- Description: Master Bath,Full Bath,Shower Only
- Level: First
Bathroom
- Description: Hall Bath,Bathtub,Full Bath
- Level: First
Dining room
- Description: Dining Room,Combo w/ Living
- Level: First
Kitchen
- Description: Kitchen,Eat-In
- Level: First
Utility room
- Description: Utility Room,Inside
- Level: First
Heating
- Central, Gas
Cooling
- Central Air
Appliances
- Included: Dishwasher, Disposal, Gas Water Heater, Microwave, Oven, Range, Refrigerator, Washer
- Laundry: Washer Hookup, Electric Dryer Hookup
Features
- Laminate Counters, Gas Range Connection, Gas Oven Connection, Programmable Thermostat
- Flooring: Vinyl
- Windows: Vinyl
- Basement: None
- Has fireplace: No
Interior area
- Total structure area: 869
- Total interior livable area: 869 sqft
Property
Parking
- Total spaces: 2
- Parking features: Attached, Garage
- Attached garage spaces: 2
Features
- Levels: One
- Stories: 1
- Patio & porch: Patio, Porch
- Exterior features: Concrete Driveway, None
- Pool features: None
- Fencing: Partial,Privacy
Lot
- Size: 4,791 Square Feet
- Features: None
Details
- Additional structures: None
- Parcel number: 386836003014145A56
Construction
Type & style
- Home type: SingleFamily
- Architectural style: Ranch
- Property subtype: Single Family Residence
Materials
- Brick Veneer, Vinyl Siding, Wood Frame
- Foundation: Slab
- Roof: Asphalt,Fiberglass
Condition
- Year built: 2025
Utilities & green energy
- Sewer: Public Sewer
- Water: Public
- Utilities for property: Electricity Available, Natural Gas Available, High Speed Internet Available, Water Available
Community & HOA
Community
- Security: No Safety Shelter, Smoke Detector(s)
- Subdivision: Lopp Ranch Phase I
HOA
- Has HOA: Yes
- Amenities included: None
- HOA fee: $200 annually
Location
- Region: Haskell
Financial & listing details
- Price per square foot: $209/sqft
- Tax assessed value: $71
- Annual tax amount: $2,204
- Date on market: 6/10/2026
- Cumulative days on market: 114 days
- Listing terms: Conventional,FHA,VA Loan
Estimated market value
$181,100
$172,000 - $190,000
$1,210/mo
Price history
| Date | Event | Price |
|---|---|---|
| 9/21/2026 | Price change | $182,000+4.1%$209/sqft |
Source:  MLS Technology, Inc. #2621342 Report a problem MLS Technology, Inc. #2621342 Report a problem | ||
| 8/4/2026 | Price change | $174,900-2.6%$201/sqft |
Source: MLS Technology, Inc. #2621342 Report a problem | ||
| 6/29/2026 | Price change | $179,500-2.4%$207/sqft |
Source: MLS Technology, Inc. #2621342 Report a problem | ||
| 6/18/2026 | Listed for sale | $184,000+5.4%$212/sqft |
Source: MLS Technology, Inc. #2621342 Report a problem | ||
| 7/3/2025 | Sold | $174,585$201/sqft |
Source: MLS Technology, Inc. #2516262 Report a problem | ||
| 5/8/2025 | Pending sale | $174,585$201/sqft |
Source: MLS Technology, Inc. #2516262 Report a problem | ||
| 12/11/2024 | Listed for sale | $174,585$201/sqft |
Source: Rausch Coleman Homes Report a problem | ||
Public tax history
| Year | Property taxes | Tax assessment |
|---|---|---|
| 2025 | $1 +25% | $8 +14.3% |
| 2024 | $1 | $7 |
Find assessor info on the county website
Monthly payment
Est. payment
Payment breakdown
Explore the cost of this home by adjusting the details. Changes won't be saved.Climate risks
Neighborhood: 74436
Nearby schools
Schools provided by the listing agent
- Elementary: Haskell
- High: Haskell
- District: Haskell - Sch Dist (86)
Source: MLS Technology, Inc.. This data may not be complete. We recommend contacting the local school district to confirm school assignments for this home.
Similar homes
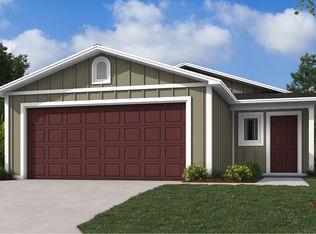
- from $178,0002 bd2 ba869 sqftRC Guthrie Plan, Lopp Ranch, Haskell, OK 74436New Construction
 Lennar Homes
 - $149,0003 bd1 ba1.1k sqft307 W Main St, Haskell, OK 74436For Sale
 MLS ID #2636413, Alexa Ewing, Epique Realty. MLS Technology, Inc.
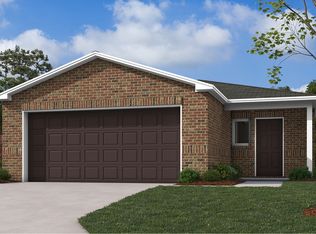
 - from $179,0003 bd2 ba1k sqftRC Keswick Plan, Cedar Village, Haskell, OK 74436New Construction
 Lennar Homes
 - from $189,0003 bd2 ba1k sqftRC Keswick Plan, Lopp Ranch, Haskell, OK 74436New ConstructionLennar Homes
