Skip main navigation
Contingent
  • $169,900

    315 N Indiana Ave, Gaylord, MI 49735

    3beds
    925sqft
    : 
    Loading
    Get pre-qualified
    Single Family Residence
    Built in ----
    9,147 Square Feet Lot
    $165,200 Zestimate®
    $184/sqft
    $-- HOA

    What's special

    Adorable cottageDelightful alpine village cottageDeep city lotWarmth charm and comfort
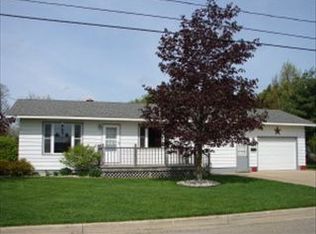
    ADORABLE & AFFORDABLE IN THE CITY OF GAYLORD! Welcome home to this adorable cottage, where warmth, charm, and comfort greet you the moment you walk through the door. Nestled on a deep city lot with plenty of space for a backyard oasis, family gatherings, gardening, or simply relaxing outdoors, this inviting home offers the perfect blend of cottage character and everyday convenience. Enjoy living just minutes from schools, medical facilities, shopping, banks, and all the conveniences of in-town living. A detached 23' x 19' one-car garage provides valuable storage space for tools, outdoor gear, hobbies, and seasonal items. Also, the 19'x 10' workshop behind it offers more storage and potential. For added peace of mind, the home includes a Guard VIP Home Warranty, protecting major appliances and systems for a full year beginning on the day of closing. Whether you're searching for your first home, a cozy retreat, or a charming place to put down roots, this delightful Alpine Village cottage is ready to welcome you home.
    41 days
    |
    276
    |
    11
    |

    Zillow last checked:

    Listing updated:

    Listed by:

    Team Boyden 989-858-9054,

    Real Broker LLC - Petoskey 855-450-0442,

    Alicia Boyden 989-858-1165

    Source: WWMLS,MLS#: 201840576MLS Logo

      Facts & features

      Interior

      Bedrooms & bathrooms
      • Bedrooms: 3
      • Bathrooms: 1
      • Full bathrooms: 1
      Heating
      • Natural Gas, Wall Furnace
      Appliances
      • Included: Water Heater, Washer, Range/Oven, Refrigerator, Microwave, Dryer
      • Laundry: Main Level
      Features
      • Ceiling Fan(s)
      • Windows: Blinds, Curtain Rods
      • Basement: None
      Interior area
      • Total structure area: 925
      • Total interior livable area: 925 sqft
      • Finished area above ground: 925

      Property

      Parking
      • Parking features: Garage
      • Has garage: Yes
      Features
      • Exterior features: Garden
      • Frontage type: None
      Lot
      • Size: 9,147 Square Feet
      • Dimensions: 71 x 141 x 70 x 140
      • Features: Landscaped
      Details
      • Additional structures: Workshop
      • Parcel number: 10320501000700
      • Special conditions: Trust,Listing Status; Active w/ Contingencies

      Construction

      Type & style
      • Home type: SingleFamily
      • Architectural style: Cottage
      • Property subtype: Single Family Residence
      Materials
      • Foundation: Slab

      Utilities & green energy

      • Sewer: Public Sewer

      Community & HOA

      Community
      • Security: Smoke Detector(s)
      • Subdivision: Fillmores Add City Of Gaylord
      Location
      • Region: Gaylord

      Financial & listing details

      • Price per square foot: $184/sqft
      • Tax assessed value: $126,600
      • Annual tax amount: $1,282
      • Date on market: 6/4/2026
      • Listing terms: Cash,Conventional Mortgage,FHA,USDA/RD,VA Loan
      • Road surface type: Paved, Maintained

        Estimated market value

        $165,200

        $157,000 - $173,000

        $1,409/mo

        Price history

        DateEventPrice
        6/20/2026Contingent$169,900$184/sqft
        Source: WWMLS #201840576 Report a problem
        6/20/2026Listed for sale$169,900$184/sqft
        Source: WWMLS #201840576 Report a problem
        6/20/2026Contingent$169,900$184/sqft
        Source: WWMLS #201840576 Report a problem
        6/17/2026Listed for sale$169,900$184/sqft
        Source: WWMLS #201840576 Report a problem
        6/9/2026Contingent$169,900$184/sqft
        Source: WWMLS #201840576 Report a problem
        6/4/2026Listed for sale$169,900$184/sqft
        Source: WWMLS #201840576 Report a problem

        Public tax history

        YearProperty taxesTax assessment
        2025$1,282 +4%$63,300 +17.7%
        2024$1,233 +1.4%$53,800 +11.9%
        2023$1,217 +3.2%$48,100 +15.6%
        2022$1,179 -6%$41,600 +9.5%
        2021$1,254 -34.5%$38,000 +10.8%
        2020$1,915 +67.4%$34,300 +28.5%
        2018$1,144 $26,700 +1.5%
        2017-- $26,300 +1.2%
        2016-- $26,000 +4.8%
        2013-- $24,800 -2%
        2012-- $25,300 -4.2%
        2011-- $26,400
        Find assessor info on the county website

        Monthly payment

        Est. payment

        Payment breakdown

        Explore the cost of this home by adjusting the details. Changes won't be saved.
        All calculations are estimates and provided by Zillow, Inc. for informational purposes only. Actual amounts may vary.
        HOA fees may include property taxes on listings classified as Co-Ops. Contact the listing agent and/or owner for fee details.
        Mortgage interest rates are dependent on a number of factors, including credit score, down payment, and repayment length. Interest rate data provided by Zillow Group Marketplace, Inc. as of 1/1/1970 from various mortgage lenders with which we have lead or other similar arrangements; the Estimated Payment is an average of those rates.
        See how much you could borrow to make a competitive offer.

        Climate risks

        Neighborhood: 49735

        Getting around

        78 / 100
        Very Walkable
        50 / 100
        Bikeable

        Nearby schools

        GreatSchools rating
        Schools provided by the listing agent
        • Elementary: Gaylord
        • High: Gaylord

        Source: WWMLS. This data may not be complete. We recommend contacting the local school district to confirm school assignments for this home.

        A local agent can set up tours, give advice and negotiate with sellers.

        A local lender can help you make sure your offer is ready when you are.

        Browse local experts

        Similar homes