COMPLETELY RENOVATED, TURN-KEY, MOVE IN READY GAYLORD HOME WITH FULL BASEMENT!
Welcome to this beautifully renovated home in the heart of the Alpine Village! Fully redone from top to bottom, this stunning Gaylord home is ready for its new owners to move in and enjoy before the new school year begins.
Recent updates include new drywall, fresh paint, modern lighting fixtures, updated flooring, new kitchen with soft close cabinets, attractive landscaping, and countless additional improvements throughout the home. Every detail has been thoughtfully considered to create a bright, welcoming, and truly turnkey living experience.
Perfect for growing families, the spacious upper level offers a large playroom, flexible space, and two oversized closets that provide exceptional storage. Whether you need a home office, hobby space, or room for the kids to spread out, this home delivers the versatility today's buyers are looking for.
The finished lower level adds even more living space and opportunity. A legal basement bedroom features a fully insulated egress window, while the large half bath offers exciting potential for future customization and added value. With plenty of additional space downstairs, you'll have room for recreation, guests, storage, or a home gym.
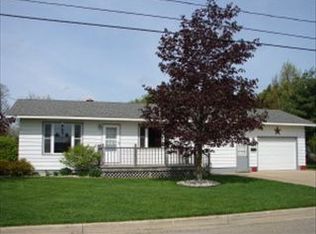
Outside, enjoy excellent curb appeal with a new front porch, freshly painted vinyl siding, updated landscaping, and a desirable city lot. Conveniently located just minutes from downtown Gaylord, schools, shopping, restaurants, parks, medical facilities, and everyday conveniences, this home combines modern updates with an outstanding location.
Don't miss this opportunity to own a beautifully updated, move-in ready home in one of Northern Michigan's most desirable communities. Welcome to Gaylord--Michigan's Golf Mecca!
Sold for $212,900
Zillow last checked:
Listing updated:
Source: WWMLS,MLS#: 201841029
Price history
| Date | Event | Price |
|---|---|---|
| 9/4/2026 | Sold | $212,900+1.4%$101/sqft |
Source:  WWMLS #201841029 Report a problem WWMLS #201841029 Report a problem | ||
| 8/28/2026 | Pending sale | $209,900$100/sqft |
Source: WWMLS #201841029 Report a problem | ||
| 7/12/2026 | Contingent | $209,900$100/sqft |
Source: WWMLS #201841029 Report a problem | ||
| 6/27/2026 | Listed for sale | $209,900+195.6%$100/sqft |
Source: WWMLS #201841029 Report a problem | ||
| 7/21/2025 | Sold | $71,000-39.7%$34/sqft |
Source: Public Record Report a problem | ||
| 9/12/2024 | Sold | $117,802-30.7%$56/sqft |
Source: Public Record Report a problem | ||
| 6/2/2024 | Listing removed | -- |
Source: Owner Report a problem | ||
| 3/4/2024 | Price change | $170,000-5.6%$81/sqft |
Source: Owner Report a problem | ||
| 1/25/2024 | Listed for sale | $180,000-7.7%$86/sqft |
Source: Owner Report a problem | ||
| 10/25/2023 | Listing removed | -- |
Source: Owner Report a problem | ||
| 7/24/2023 | Price change | $195,000-2.5%$93/sqft |
Source: Owner Report a problem | ||
| 6/17/2023 | Price change | $200,000-9.9%$95/sqft |
Source: Owner Report a problem | ||
| 5/24/2023 | Price change | $222,000-2.6%$106/sqft |
Source: Owner Report a problem | ||
| 5/6/2023 | Price change | $228,000+3.6%$109/sqft |
Source: Owner Report a problem | ||
| 5/3/2023 | Listed for sale | $220,000+83.3%$105/sqft |
Source: Owner Report a problem | ||
| 10/1/2021 | Sold | $120,000-14.3%$57/sqft |
Source: WWMLS #201814373 Report a problem | ||
| 8/5/2021 | Listed for sale | $140,000$67/sqft |
Source:  WWMLS #201814373 Report a problem WWMLS #201814373 Report a problem | ||



Get pre-qualified for a loan
At Zillow Home Loans, we can pre-qualify you in as little as 5 minutes with no impact to your credit score.An equal housing lender. NMLS #10287.
