With room to spread out and space to make your own, this residentially zoned property offers a layout you’ll want to explore. The downstairs includes two bedrooms, a full bath, generous storage, and an unfinished front area with room for future plans. Upstairs, a spacious studio room with a kitchenette that connects to a bedroom with a closet and an adjoining area that could serve as an office. A second full bath and kitchenette area add to the upstairs layout. Step out onto the 26' x 25' sunset-facing upper deck to enjoy the evening view. Improvements completed in 2022 include PEX plumbing, electrical work, vinyl flooring, carpet, and a deck expansion. Two mini-splits were installed in 2025. Come see the space and envision what you could do with it.
Active
$115,000
315 N Main St, Scammon, KS 66773
3beds
3,269sqft
Single Family Residence
Built in ----
3,049 Square Feet Lot
$-- Zestimate®
$35/sqft
$-- HOA
What's special
Two mini-splitsSunset-facing upper deckGenerous storageSpacious studio roomDownstairs includes two bedroomsBedroom with a closetVinyl flooring
- 3 days
- 46
- 6
Likely to sell faster than
Zillow last checked:
Listing updated:
Listed by:
Sally Davis 620-674-2260,
Sally Davis Real Estate LLC
Source: Heartland MLS as distributed by MLS GRID,MLS#: 2643548
Facts & features
Interior
Bedrooms & bathrooms
- Bedrooms: 3
- Bathrooms: 2
- Full bathrooms: 2
Bedroom 1
- Level: First
- Dimensions: 11 x 14
Bedroom 2
- Level: First
- Dimensions: 12.5 x 10.7
Bedroom 3
- Level: Second
- Dimensions: 16.7 x 11.1
Bathroom 1
- Level: First
- Dimensions: 7.5 x 10.5
Bathroom 2
- Level: Second
- Dimensions: 9 x 11
Kitchen
- Level: First
- Dimensions: 15.5 x 11.25
Kitchen 2nd
- Level: Second
- Dimensions: 12 x 10
Other
- Level: Second
- Dimensions: 22.5 x 22.5
Living room
- Level: First
- Dimensions: 24.5 x 11
Office
- Level: Second
- Dimensions: 7.8 x 5.3
Other
- Level: First
- Dimensions: 58 x 15
Other
- Level: First
- Dimensions: 5 x 12.5
Heating
- Other
Cooling
- Other
Appliances
- Included: Dryer, Electric Range, Washer
Features
- Ceiling Fan(s)
- Basement: Slab
- Has fireplace: No
Interior area
- Total structure area: 3,269
- Total interior livable area: 3,269 sqft
- Finished area above ground: 3,269
- Finished area below ground: 0
Property
Parking
- Parking features: Off Street
Features
- Patio & porch: Deck
- Exterior features: Balcony
Lot
- Size: 3,049 Square Feet
- Features: City Lot
Details
- Parcel number: 0110930701020004.000
Construction
Type & style
- Home type: SingleFamily
- Property subtype: Single Family Residence
Materials
- Block
- Roof: Metal
Utilities & green energy
- Sewer: Public Sewer
- Water: Public
Community & HOA
Community
- Subdivision: None
HOA
- Has HOA: No
Location
- Region: Scammon
Financial & listing details
- Price per square foot: $35/sqft
- Annual tax amount: $296
- Date on market: 10/5/2026
- Listing terms: Cash,Conventional
- Ownership: Private
- Road surface type: Paved
Estimated market value
Not available
Estimated sales range
Not available
Not available
Price history
| Date | Event | Price |
|---|---|---|
| 9/25/2026 | Listed for sale | $115,000$35/sqft |
Source:  Ozark Gateway AOR #265459 Report a problem Ozark Gateway AOR #265459 Report a problem | ||
Public tax history
Tax history is unavailable.
Monthly payment
Est. payment
Payment breakdown
Explore the cost of this home by adjusting the details. Changes won't be saved.Climate risks
Neighborhood: 66773
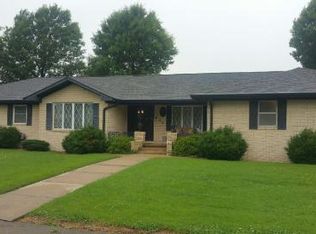
Similar homes
- $165,0004 bd3 ba2.4k sqft809 W Country Rd, Columbus, KS 66725For Sale
 MLS ID #265663, BECKY MCDANIEL, REALPRO Columbus. Ozark Gateway AOR
 - $120,0004 bd3 ba2.1k sqft1909 & 1911 Front St, Galena, KS 66739For Sale
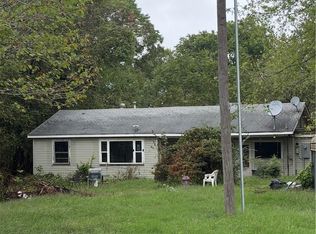 MLS ID #2645268, Nathan Wagner, Realty One Group Ovation. Heartland MLS as distributed by MLS GRID
 - $125,0003 bd1 ba1.8k sqft1101 W 12th St, Baxter Springs, KS 66713Auction
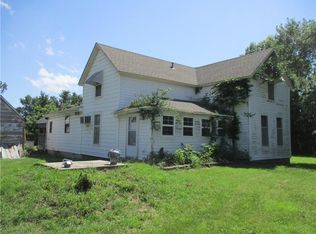 MLS ID #2639432, David Holmes, Torchia-Holmes Real Estate LLC. Heartland MLS as distributed by MLS GRID
 - $130,0005 bd3 ba2.2k sqft1917 S Broadway St, Pittsburg, KS 66762For Sale
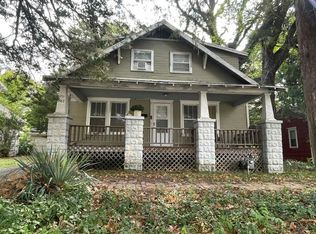 MLS ID #2644199, Brian Pasteur, Pitt Realty. Heartland MLS as distributed by MLS GRID
