Spacious and full of charm, this great 4 bedroom, 2 bath home in Galena offers 2,485 square feet of comfortable living space. The inviting wrap-around porch offers a comfortable outdoor space to enjoy at any time of day. Inside, generously sized rooms throughout provide space and flexibility for a variety of needs. The bright, open kitchen offers ample cabinetry and workspace, perfect for everyday living and entertaining, while the formal dining room is ideal for hosting gatherings. A 1-car attached garage adds convenience, and the storage shed provides extra space for tools, hobbies, or outdoor equipment. Don't miss the opportunity to make this spacious property your next home! Schedule a private tour today!
Active
$154,000
400 S Washington St, Galena, KS 66739
4beds
2,485sqft
Single Family Residence
Built in 1902
10,018 Square Feet Lot
$-- Zestimate®
$62/sqft
$-- HOA
What's special
Formal dining roomFull of charmGenerously sized rooms throughoutInviting wrap-around porchBright open kitchenComfortable outdoor spaceStorage shed
- 36 days
- 212
- 16
Zillow last checked:
Listing updated:
Listed by:
Don Fifer 417-434-4415,
The Essential Real Estate
Source: Heartland MLS as distributed by MLS GRID,MLS#: 2640093
Facts & features
Interior
Bedrooms & bathrooms
- Bedrooms: 4
- Bathrooms: 2
- Full bathrooms: 2
Bedroom 1
- Level: Second
- Dimensions: 20.1 x 15.4
Bedroom 2
- Level: Second
- Dimensions: 15.4 x 11.2
Bedroom 3
- Level: Second
- Dimensions: 15.6 x 15
Bedroom 4
- Level: Second
- Dimensions: 15.6 x 14.4
Dining room
- Level: First
- Dimensions: 15.4 x 14.4
Kitchen
- Level: First
- Dimensions: 17.3 x 15.6
Living room
- Level: First
- Dimensions: 27.6 x 13
Office
- Level: Second
- Dimensions: 11.3 x 9.6
Other
- Level: Second
- Dimensions: 13.1 x 13
Heating
- Natural Gas
Cooling
- Electric
Appliances
- Included: Dishwasher, Microwave, Electric Range
- Laundry: In Garage
Features
- Ceiling Fan(s), Pantry, Walk-In Closet(s)
- Flooring: Carpet, Luxury Vinyl
- Basement: Crawl Space
- Has fireplace: No
Interior area
- Total structure area: 2,485
- Total interior livable area: 2,485 sqft
- Finished area above ground: 2,485
- Finished area below ground: 0
Property
Parking
- Total spaces: 1
- Parking features: Attached
- Attached garage spaces: 1
Features
- Patio & porch: Deck- Covered, Covered
- Fencing: Other
Lot
- Size: 10,018 Square Feet
- Dimensions: 100 x 102
- Features: Corner Lot
Details
- Parcel number: 0112061404021001.000
Construction
Type & style
- Home type: SingleFamily
- Architectural style: Other
- Property subtype: Single Family Residence
Materials
- Stone Trim, Wood Siding
- Roof: Composition
Condition
- Year built: 1902
Utilities & green energy
- Sewer: Public Sewer
- Water: Public
Community & HOA
Community
- Subdivision: None
HOA
- Has HOA: No
Location
- Region: Galena
Financial & listing details
- Price per square foot: $62/sqft
- Annual tax amount: $2,051
- Date on market: 9/2/2026
- Listing terms: Cash,Conventional,FHA,USDA Loan
- Ownership: Other
Estimated market value
Not available
Estimated sales range
Not available
Not available
Price history
| Date | Event | Price |
|---|---|---|
| 9/2/2026 | Listed for sale | $154,000$62/sqft |
Source:  Heartland MLS as distributed by MLS GRID #2640093 Report a problem Heartland MLS as distributed by MLS GRID #2640093 Report a problem | ||
| 9/1/2026 | Listing removed | $154,000$62/sqft |
Source: Heartland MLS as distributed by MLS GRID #2603122 Report a problem | ||
| 3/19/2026 | Price change | $154,000-3.1%$62/sqft |
Source:  Ozark Gateway AOR #260905 Report a problem Ozark Gateway AOR #260905 Report a problem | ||
| 2/20/2026 | Listed for sale | $159,000$64/sqft |
Source: Ozark Gateway AOR #260905 Report a problem | ||
Public tax history
Tax history is unavailable.
Monthly payment
Est. payment
Payment breakdown
Explore the cost of this home by adjusting the details. Changes won't be saved.Climate risks
Neighborhood: 66739
Nearby schools
Schools provided by the listing agent
- Elementary: Galena/Abesville
Source: Heartland MLS as distributed by MLS GRID. This data may not be complete. We recommend contacting the local school district to confirm school assignments for this home.

Similar homes
- $154,0004 bd2 ba2.4k sqft400 Washington St, Galena, KS 66739For Sale
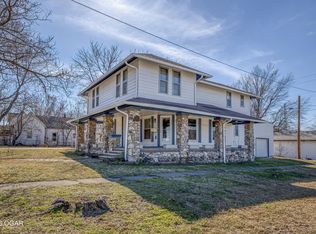 MLS ID #264911, The Flanagan Group, Dena Loder-Hurley, The Essential Real Estate. Ozark Gateway AOR
 - $120,0004 bd3 ba2.1k sqft1909 & 1911 Front St, Galena, KS 66739For Sale
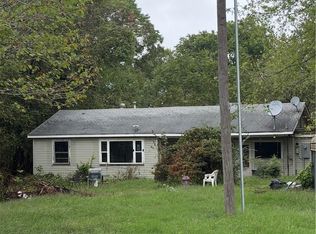 MLS ID #2645268, Nathan Wagner, Realty One Group Ovation. Heartland MLS as distributed by MLS GRID
 - $168,0003 bd2 ba1.6k sqft1712 Polk St, Galena, KS 66739For Sale
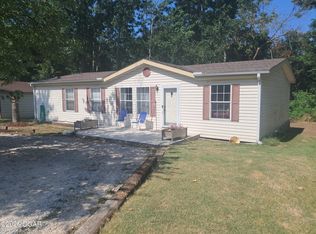 MLS ID #264111, Lee & Debbie McDonough, KELLER WILLIAMS REALTY ELEVATE. Ozark Gateway AOR
 - $200,0003 bd1 ba1.4k sqft1015 W 21st St, Galena, KS 66739For Sale
 MLS ID #2645824, Joni Gaertner, Epique Realty. Heartland MLS as distributed by MLS GRID
