Wonderful garden style condo on third floor of 3 story building with elevator. Great floor plan with 9 ft ceilings and open feel upon entering. 2 BR, 2.5 baths. Spacious primary suite with large bathroom featuring double vanities, whirlpool tub and separate shower, 2 walk-in closets. Split bedroom plan with second bedroom removed from the primary bedroom and featuring bay window, ensuite bathroom, and 2 closets. Eat-in kitchen. KitchenAid appliances: Stainless Steel wall oven and microwave 2021, Stainless Steel dishwasher and electric cooktop. Nice size laundry room with mechanical closet. Great natural light. Kitchen has bay window which is perfect for breakfast table, living room has box bay and atrium door to balcony, second bedroom has bay window and primary bedroom has sliding door to balcony. Seller feels like a bird living in the trees in this unit! Great find---light and bright urban condo with elevator, great location with view into the trees and a serene outdoor balcony. This building is impressive! It is well located with only 17 units and is very quiet, secure, and well maintained. Note: measurements are in feet and rounded up or down so they are not exact.
Closed
Listed by: Janet McAfee Inc. • Susan Holden • Contact: 314-503-3345
Bought with: Gladys Manion, Inc.
Price Unknown
315 N Meramec Ave APT 30, Saint Louis, MO 63105
2beds
2,159sqft
Condominium
Built in 2000
-- sqft lot
$725,300 Zestimate®
$--/sqft
$3,628 Estimated rent
Home value
$725,300
$689,000 - $769,000
$3,628/mo
Zestimate® history
Owner options
List your home for rent
$3,628/mo
Rent Zestimate®
Find your next renter with Zillow Rental Manager. Plus, with online applications, you can quickly screen prospective tenants – for free.
$3,628/mo
Rent Zestimate®
Refinance and save
$900/mo
Est. payment
Refinancing to a lower rate could help reduce your monthly payments and save thousands over the life of the loan.
$900/mo
Est. payment
Explore your selling options
Work with a Zillow partner agent
Leverage their expertise and Zillow's premium Showcase listings to get your home seen by more buyers.
Get startedList with your own agent
Get your home in front of millions of buyers by listing it on Zillow.
Learn how to do itSell it yourself
Take full control of how buyers see your home on Zillow by listing For Sale by Owner (FSBO).
List your homeWhat's special
Zillow last checked:
Listing updated:
Listed by:
Susan Holden 314-503-3345,
Janet McAfee Inc.,
Peggy B Dozier 314-974-6990,
Janet McAfee Inc.
Bought with:
Todd F Dufour, 2026015560
Gladys Manion, Inc.
Source: MARIS,MLS#: 26004927 Originating MLS: St. Louis Association of REALTORS
Originating MLS: St. Louis Association of REALTORSFacts & features
Interior
Bedrooms & bathrooms
- Bedrooms: 2
- Bathrooms: 3
- Full bathrooms: 2
- 1/2 bathrooms: 1
- Main level bathrooms: 3
- Main level bedrooms: 2
Bedroom
- Description: Nice primary suite with door to balcony. 2 walk in closets off hallway (with recessed lighting) to the ensuite bathroom.
- Features: Floor Covering: Carpeting
- Level: Main
- Area: 252
- Dimensions: 18x14
Bedroom 2
- Description: Bay window has shades, 2 closets, ensuite bathroom with shower
- Features: Floor Covering: Carpeting
- Level: Main
- Area: 240
- Dimensions: 16x15
Bathroom
- Description: Spacious primary bathroom has his and her vanities. Cultured marble counters and shower surround. Separate shower and Jaccuzzi bathtub.
- Features: Floor Covering: Ceramic Tile
- Level: Main
- Area: 252
- Dimensions: 18x14
Great room
- Description: Living room dining room combination. Kitchen opens to the area used as dining room. Lots of natural light. Plenty of space for large table if desired. Gas fireplace with marble surround in the living room area. Box bay window is almost 4 ft deep and looks out at back of condo into the trees. There is a patio door next to the bay that goes to the balcony.
- Features: Floor Covering: Carpeting
- Level: Main
- Area: 442
- Dimensions: 26x17
Kitchen
- Description: Breakfast table fits in bay window which has shades. Lovely to have natural light in the kicthen. Solid surface counters. KitchenAid SS wall convection oven and wall microwave above the oven 2021. SS KitchenAid Dishwasher, Model number indicates 2020. KitchenAid electric cooktop. The current refrigerator has no ice maker but there is water line hookup on the wall behind the refrigerator near the floor, which has not been used by this owner.
- Features: Floor Covering: Wood
- Level: Main
- Area: 176
- Dimensions: 16x11
Laundry
- Description: Room for side by side w/d. LG washer and dryer will remain in the unit. Electric panel on wall, closet with mechanicals.
- Features: Floor Covering: Vinyl
- Level: Main
- Area: 66
- Dimensions: 11x6
Office
- Description: To the left off the spacious entry foyer, this open space could be used as den/office, TV room, game room, etc It has a closet, recessed lighting and wood floor
- Features: Floor Covering: Wood
- Level: Main
- Area: 169
- Dimensions: 13x13
Other
- Description: Really nice open feeling ENTRY FOYER flanked by the half bath and the den/office. Perfect space for wall artwork and furniture piece in this entry.
- Features: Floor Covering: Wood
- Level: Main
- Area: 96
- Dimensions: 12x8
Storage
- Description: Nice size locked storage closet #12 near the 2 assigned parking spaces in the basement garage.
- Features: Floor Covering: Concrete
- Level: Basement
- Area: 72
- Dimensions: 9x8
Heating
- Electric, Forced Air
Cooling
- Central Air, Electric
Appliances
- Included: Electric Cooktop, Dishwasher, Disposal, Microwave, Refrigerator, Oven, Electric Water Heater
Features
- Crown Molding, Dining/Living Room Combo, Eat-in Kitchen, Elevator, Entrance Foyer, High Ceilings
- Doors: Atrium Door(s), Panel Door(s), Sliding Doors
- Windows: Bay Window(s), Insulated Windows, Window Treatments
- Basement: Concrete
- Number of fireplaces: 1
- Fireplace features: Gas Log, Living Room
Interior area
- Total structure area: 2,159
- Total interior livable area: 2,159 sqft
- Finished area above ground: 2,159
Property
Parking
- Total spaces: 2
- Parking features: Assigned, Basement, Common, Concrete
- Garage spaces: 2
Features
- Levels: Three Or More
- Exterior features: Balcony
Lot
- Size: 1,755 Square Feet
- Features: Near Public Transit, Some Trees
Details
- Parcel number: 18K612871
- Special conditions: Standard
Construction
Type & style
- Home type: Condo
- Architectural style: Garden
- Property subtype: Condominium
Materials
- Brick
- Foundation: Concrete Perimeter
Condition
- Year built: 2000
Utilities & green energy
- Electric: 220 Volts, Ameren
- Sewer: Public Sewer
- Water: Public
- Utilities for property: Cable Available, Electricity Connected, Natural Gas Connected, Sewer Connected, Water Connected
Community & HOA
Community
- Security: Key Card Entry, Secured Garage/Parking
- Subdivision: 315 North Meramec A Condo
HOA
- Has HOA: Yes
- Amenities included: Elevator(s), Fitness Center, Outside Management
- Services included: Gas, Insurance, Maintenance Grounds, Maintenance Parking/Roads, Common Area Maintenance, Exterior Maintenance
- HOA fee: $900 monthly
- HOA name: 315 N Meramec A Condo
Location
- Region: Saint Louis
Financial & listing details
- Annual tax amount: $7,489
- Date on market: 5/25/2026
- Cumulative days on market: 5 days
- Listing terms: Cash,Conventional
- Ownership: Private
- Electric utility on property: Yes
Price history
| Date | Event | Price |
|---|---|---|
| 6/23/2026 | Sold | -- |
Source:  MARIS #26004927 Report a problem MARIS #26004927 Report a problem | ||
| 6/23/2026 | Pending sale | $749,000$347/sqft |
Source: MARIS #26004927 Report a problem | ||
| 5/31/2026 | Contingent | $749,000$347/sqft |
Source: MARIS #26004927 Report a problem | ||
| 5/25/2026 | Listed for sale | $749,000$347/sqft |
Source: MARIS #26004927 Report a problem | ||
Public tax history
Tax history is unavailable.
Neighborhood: 63105
Nearby homes
- $--2 bd2 ba2.2k sqft315 N Meramec Ave #22-2F, Saint Louis, MO 63105Sold

- $--2 bd3 ba2.2k sqft315 N Meramec Ave #12-1C, Saint Louis, MO 63105Sold
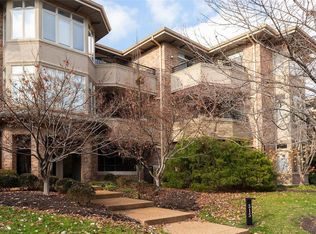
- $690,2002 bd3 ba1.9k sqft315 N Meramec Ave #3G-33, Saint Louis, MO 63105Off Market

- $--2 bd3 ba2.1k sqft315 N Meramec Ave APT 35, Saint Louis, MO 63105Sold

- $935,9003 bd2 ba2.5k sqft315 N Meramec Ave #1A, Saint Louis, MO 63105Off Market
- $--2 bd3 ba2.3k sqft315 N Meramec Ave #1B, Saint Louis, MO 63105Sold
- $--2 bd2 ba2.1k sqft315 N Meramec Ave #1C, Saint Louis, MO 63105Sold
- $698,4002 bd3 ba2k sqft315 N Meramec Ave #1D, Saint Louis, MO 63105Off Market
Nearby schools
GreatSchools rating
- 9/10Meramec Elementary SchoolGrades: K-5Distance: 0.8 mi
- 8/10Wydown Middle SchoolGrades: 6-8Distance: 1.7 mi
- 9/10Clayton High SchoolGrades: 9-12Distance: 0.6 mi
Schools provided by the listing agent
- Elementary: Meramec Elem.
- Middle: Wydown Middle
- High: Clayton High
Source: MARIS. This data may not be complete. We recommend contacting the local school district to confirm school assignments for this home.
Get a cash offer in 3 minutes
Find out how much your home could sell for in as little as 3 minutes with a no-obligation cash offer.
Estimated market value
$725,300
Get a cash offer in 3 minutes
Find out how much your home could sell for in as little as 3 minutes with a no-obligation cash offer.
Estimated market value
$725,300
- Missouri
- Saint Louis County
- Clayton
- 63105
- 315 N Meramec Ave Apartment 30
Nearby cities
Nearby zip codes
Other Clayton Topics
