Skip main navigation
Off market
  • $938,300

    315 N Pine Ave, Arlington Heights, IL 60004

    4beds
    2,792sqft
    SingleFamily
    Built in 1926
    8,844 Square Feet Lot
    $938,300 Zestimate®
    $336/sqft
    $4,411 Estimated rent

    Home value

    $938,300

    $873,000 - $1.01M

    $4,411/mo

    Zestimate® history
    Loading
    Loading...

    Owner options

    List your home for rent

    $4,411/mo

    Rent Zestimate®

    Find your next renter with Zillow Rental Manager. Plus, with online applications, you can quickly screen prospective tenants – for free.

    Learn more

    $4,411/mo

    Rent Zestimate®

    Refinance and save

    $6,704/mo

    Est. payment

    Refinancing to a lower rate could help reduce your monthly payments and save thousands over the life of the loan.

    See today's rates

    $6,704/mo

    Est. payment

    Explore your selling options

    Work with a Zillow partner agent

    Leverage their expertise and Zillow's premium Showcase listings to get your home seen by more buyers.

    Get started

    List with your own agent

    Get your home in front of millions of buyers by listing it on Zillow.

    Learn how to do it

    Sell it yourself

    Take full control of how buyers see your home on Zillow by listing For Sale by Owner (FSBO).

    List your home

    What's special

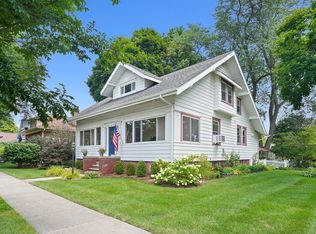
    Storybook Bungalow sits in the Picturesque Neighborhood of Recreation Park - Allowing for a quick walk to Downtown Arlington Heights, Great Shopping, Dining, Commuter Train, Award Winning Library and Gorgeous Parks just around the corner! This home Presents a Perfect Balance of Vintage Charm and Modern Updates & Amenities! Eye Popping Curb Appeal with Mature Landscape, Flowering Trees & Bushes, and Front Entry with Arches and Covered Porch! Light and Bright throughout home highlighted by stunning windows, rich hardwood floors, tall ceilings and handsome trim & picture rails. Double Entry Foyer sets the tone with vintage tile work and stained glass overhead lamp. Living room features bowed transom windows with leaded glass detail, reminiscent of the yesteryears. Decorative stone wall with cutout niche for display. Dining room includes wide trim, lead glass windows and show stopping chandelier to enjoy all your special celebrations! Kitchen has been remodeled in timeless wood cabinetry, granite counters, double oven, amazing storage, sunny windows and opens to enclosed porch leading to back yard. Breakfast Bar Area is complete with more custom cabinetry, glass front cabinets and pretty lighting. Family Room is warm and inviting with more transom window detail, hardwood floors and substantial trim. 2 Main Floor Bedrooms are oversized and kept extra cool with ceiling fans! Main floor FULL Bathroom has been fully updated with expansive vanity, dual sinks and vintage styled lighting. 2nd Floor Features a Unique Bedroom measuring 13 x 14 and leads into darling office/den or playroom allowing you to have options! 4th bedroom is large with a perfect nook for a full size bed & beautiful windows! These share a FULL Bathroom with spacious Shower and has plenty of space for storage cabinets! Don't Miss the insulated storage space found upstairs too! English basement is an amazing surprise with its bright windows and space! Finished Recreation room is truly large and can have several different areas of use! FULL Bathroom has a large vanity and great shower stall! Laundry room includes utility sink, cabinetry & counter space and gives you exterior access to back patio! EXPANSIVE space beyond laundry is remarkable! High Ceilings, New Flooring can be used in multiple ways - storage, play, gym, home office, so many options! Workshop space is ideal for those wanting to tackle fun projects! Amazing lot is inviting with a nice brick paver patio surrounded in beautiful landscape giving you year round interest. Garden beds & Steps down to screened in porch will be your summer go to for relaxing or catching up with friends. LOCATION to Town is Outstanding & this Friendly Neighborhood has fun community events all year. Top Rated School District!

    This property is off market, which means it's not currently listed for sale or rent on Zillow. This may be different from what's available on other websites or public sources.

    Facts & features

    Interior

    Bedrooms & bathrooms
    • Bedrooms: 4
    • Bathrooms: 3
    • Full bathrooms: 3
    Heating
    • Baseboard, Other
    Cooling
    • None
    Appliances
    • Included: Dishwasher, Dryer, Garbage disposal, Microwave, Refrigerator, Washer
    Features
    • Flooring: Tile, Carpet, Hardwood
    • Basement: Partially Finished, Finished, Exterior Access
    Interior area
    • Total interior livable area: 2,792 sqft

    Property

    Parking
    • Total spaces: 2
    • Parking features: Garage - Detached
    Features
    • Exterior features: Brick
    Lot
    • Size: 8,844 Square Feet
    Details
    • Parcel number: 0329321001

    Construction

    Type & style
    • Home type: SingleFamily
    Materials
    • Roof: Other
    Condition
    • Year built: 1926

    Utilities & green energy

    • Sewer: Sewer-Public

    Community & HOA

    Location
    • Region: Arlington Heights

    Financial & listing details

    • Price per square foot: $336/sqft
    • Tax assessed value: $530,000
    • Annual tax amount: $14,309

    Price history

    DateEventPrice
    8/10/2020Sold$625,000-3.7%$224/sqft
    Source: MRED as distributed by MLS GRID #10672223 Report a problem
    7/1/2020Pending sale$649,000$232/sqft
    Source: @properties #10672223 Report a problem
    6/8/2020Price change$649,000-3.8%$232/sqft
    Source: @properties #10672223 Report a problem
    5/19/2020Listed for sale$674,900+0.7%$242/sqft
    Source: @properties #10672223 Report a problem
    12/11/2006Sold$670,000$240/sqft
    Source: Public Record Report a problem

    Public tax history

    YearProperty taxesTax assessment
    2024$14,309 +5.2%$53,000 +0%
    2023$13,601 -2.7%$52,999
    2022$13,974 +65.2%$52,999 +88.6%
    2021$8,461 +15.4%$28,107
    2020$7,332 +0.7%$28,107 -9.8%
    2019$7,281 -15.4%$31,161 -5.4%
    2018$8,607 +1%$32,931
    2017$8,524 +4.1%$32,931
    2016$8,186 +7.9%$32,931 +16.3%
    2015$7,587 +2.8%$28,320
    2014$7,382 +2.8%$28,320
    2013$7,179 -12.9%$28,320 -17.4%
    2012$8,246 +3.2%$34,297
    2011$7,987 -0.2%$34,297
    2010$8,006 -29.8%$34,297 -39.2%
    2009$11,401 +7%$56,451 -7%
    2008$10,660 +6.8%$60,700
    2007$9,983 +49.5%$60,700 +68.2%
    2006$6,676 +7.5%$36,095
    2005$6,213 +7.5%$36,095
    2004$5,781 -2.8%$36,095 +23.2%
    2003$5,947 +3.2%$29,301
    2002$5,762 +28.4%$29,301
    2001$4,488 +1.7%$29,301 +34.7%
    2000$4,411 +1.4%$21,757
    1999$4,349 $21,757
    Find assessor info on the county website

    Neighborhood: 60004

    Nearby schools

    GreatSchools rating
    Schools provided by the listing agent
    • Elementary: Windsor Elementary School
    • Middle: South Middle School
    • High: Prospect High School

    Source: The MLS. This data may not be complete. We recommend contacting the local school district to confirm school assignments for this home.

    Get a cash offer in 3 minutes
    Find out how much your home could sell for in as little as 3 minutes with a no-obligation cash offer.
    Estimated market value
    $938,300
    Get a cash offer in 3 minutes
    Find out how much your home could sell for in as little as 3 minutes with a no-obligation cash offer.
    Estimated market value
    $938,300