Old World Charm abounds in this 1915 turn of the century classic 2story home featuring all original interior wood columns, doors, trim and built in cabinetry! Large formal Parlor/Living Rm with adjacent den w/walk-in closet features leaded glass and stained glass panels. Impressive Dining Rm w/built-in China cabinet, large enough for family Thanksgiving dinners! Remodeled kitchen (2015) with an abundance of Shaker style cabinetry designed to match the period. All stainless steel appliances with granite countertops and crackled glass subway tile backsplash and farmers sink. The kitchen eating area overlooks the peaceful outdoor brick paver patio and perennial gardens w/pond, waterfall and fountain offers a relaxing getaway from lifes challenges! The 2nd floor library/sitting room with natural light is the focal point of the 2nd floor. The master bedrm is large enough for a King sized bed with a Queen sized walk-in closet! BR2 also offers a walk-in closet along with the cozy & quaint 3rd & 4th bedrooms. All newer vinyl thermopane windows throughout. 401 N Pine is centrally located between Rec Park, North Park fountain, Arl Hts' award winning library and downtown Arl Hts' dining and entertainment district, along with Jewel foods and shops of all types. Just minutes to I90, Rte53 & Metra train station. Take in all that Arlington Hts has to offer in the updated century-old classic from days gone by! Don't miss this step back in time!
Closed
$550,000
401 N Pine Ave, Arlington Heights, IL 60004
4beds
2,518sqft
Single Family Residence
Built in 1915
8,712 Square Feet Lot
$733,300 Zestimate®
$218/sqft
$3,144 Estimated rent
Home value
$733,300
$645,000 - $843,000
$3,144/mo
Zestimate® history
Owner options
List your home for rent
$3,144/mo
Rent Zestimate®
Find your next renter with Zillow Rental Manager. Plus, with online applications, you can quickly screen prospective tenants – for free.
$3,144/mo
Rent Zestimate®
Refinance and save
$3,921/mo
Est. payment
Refinancing to a lower rate could help reduce your monthly payments and save thousands over the life of the loan.
$3,921/mo
Est. payment
Explore your selling options
Work with a Zillow partner agent
Leverage their expertise and Zillow's premium Showcase listings to get your home seen by more buyers.
Get startedList with your own agent
Get your home in front of millions of buyers by listing it on Zillow.
Learn how to do itSell it yourself
Take full control of how buyers see your home on Zillow by listing For Sale by Owner (FSBO).
List your homeWhat's special
Outdoor brick paver patioPerennial gardensOriginal interior wood columnsKing sized bedNatural lightRemodeled kitchenVinyl thermopane windows
Zillow last checked:
Listing updated:
Listed by:
Jerome C Kopacz, GRI 847-882-4855,
Century 21 Circle
Bought with:
Rob Morrison, SFR
Coldwell Banker Realty
Source: MRED as distributed by MLS GRID,MLS#: 12163031
Facts & features
Interior
Bedrooms & bathrooms
- Bedrooms: 4
- Bathrooms: 1
- Full bathrooms: 1
Rooms
- Room types: Den, Eating Area, Enclosed Porch, Foyer, Library, Mud Room
Primary bedroom
- Features: Flooring (Hardwood)
- Level: Second
- Area: 240 Square Feet
- Dimensions: 16X15
Bedroom 2
- Features: Flooring (Hardwood)
- Level: Second
- Area: 156 Square Feet
- Dimensions: 13X12
Bedroom 3
- Features: Flooring (Carpet)
- Level: Second
- Area: 96 Square Feet
- Dimensions: 12X8
Bedroom 4
- Features: Flooring (Carpet)
- Level: Second
- Area: 204 Square Feet
- Dimensions: 17X12
Den
- Features: Flooring (Hardwood), Window Treatments (Shades)
- Level: Main
- Area: 144 Square Feet
- Dimensions: 12X12
Dining room
- Features: Flooring (Hardwood), Window Treatments (Double Pane Windows)
- Level: Main
- Area: 192 Square Feet
- Dimensions: 16X12
Eating area
- Features: Flooring (Hardwood)
- Level: Main
- Area: 80 Square Feet
- Dimensions: 10X8
Enclosed porch
- Features: Flooring (Vinyl)
- Level: Main
- Area: 252 Square Feet
- Dimensions: 36X7
Foyer
- Features: Flooring (Hardwood)
- Level: Main
- Area: 100 Square Feet
- Dimensions: 10X10
Kitchen
- Features: Kitchen (Eating Area-Table Space, Country Kitchen, Custom Cabinetry, Granite Counters, Updated Kitchen), Flooring (Hardwood), Window Treatments (Double Pane Windows)
- Level: Main
- Area: 180 Square Feet
- Dimensions: 15X12
Laundry
- Features: Flooring (Other)
- Level: Basement
- Area: 120 Square Feet
- Dimensions: 12X10
Library
- Features: Flooring (Hardwood)
- Level: Second
- Area: 130 Square Feet
- Dimensions: 13X10
Living room
- Features: Flooring (Hardwood), Window Treatments (Double Pane Windows, Some Stained Glass)
- Level: Main
- Area: 192 Square Feet
- Dimensions: 16X12
Mud room
- Features: Flooring (Vinyl)
- Level: Main
- Area: 56 Square Feet
- Dimensions: 8X7
Heating
- Natural Gas, Steam
Cooling
- Wall Unit(s)
Appliances
- Included: Double Oven, Microwave, Dishwasher, Refrigerator, Washer, Dryer, Stainless Steel Appliance(s), Gas Water Heater
- Laundry: Electric Dryer Hookup
Features
- 1st Floor Full Bath, Built-in Features, Walk-In Closet(s)
- Flooring: Hardwood
- Basement: Unfinished,Full
Interior area
- Total structure area: 0
- Total interior livable area: 2,518 sqft
Property
Parking
- Total spaces: 2
- Parking features: Concrete, Garage Door Opener, On Site, Garage Owned, Detached, Garage
- Garage spaces: 2
- Has uncovered spaces: Yes
Accessibility
- Accessibility features: No Disability Access
Features
- Stories: 2
- Patio & porch: Patio
Lot
- Size: 8,712 Square Feet
- Dimensions: 66X132
- Features: Corner Lot
Details
- Parcel number: 03293130040000
- Special conditions: None
- Other equipment: Ceiling Fan(s)
Construction
Type & style
- Home type: SingleFamily
- Architectural style: Cape Cod
- Property subtype: Single Family Residence
Materials
- Steel Siding, Brick
- Roof: Asphalt
Condition
- New construction: No
- Year built: 1915
Utilities & green energy
- Electric: Circuit Breakers, 100 Amp Service
- Sewer: Public Sewer
- Water: Lake Michigan
Community & HOA
Community
- Security: Carbon Monoxide Detector(s)
- Subdivision: Recreation Park
HOA
- Services included: None
Location
- Region: Arlington Heights
Financial & listing details
- Price per square foot: $218/sqft
- Tax assessed value: $387,510
- Annual tax amount: $9,027
- Date on market: 9/12/2024
- Listing terms: Cash
- Ownership: Fee Simple
Price history
| Date | Event | Price |
|---|---|---|
| 3/21/2025 | Sold | $550,000-4.3%$218/sqft |
Source:  MRED as distributed by MLS GRID #12163031 Report a problem MRED as distributed by MLS GRID #12163031 Report a problem | ||
| 11/5/2024 | Price change | $575,000-3.8%$228/sqft |
Source: MRED as distributed by MLS GRID #12163031 Report a problem | ||
| 9/12/2024 | Listed for sale | $598,000-6.4%$237/sqft |
Source: MRED as distributed by MLS GRID #12163031 Report a problem | ||
| 9/2/2024 | Listing removed | $639,000$254/sqft |
Source: MRED as distributed by MLS GRID #12130383 Report a problem | ||
| 8/7/2024 | Listed for sale | $639,000$254/sqft |
Source: MRED as distributed by MLS GRID #12130383 Report a problem | ||
Public tax history
| Year | Property taxes | Tax assessment |
|---|---|---|
| 2024 | -- | $38,751 |
| 2023 | $8,975 -0.6% | $38,751 -4.1% |
| 2022 | $9,027 +50.3% | $40,395 +55.7% |
| 2021 | $6,008 +0.6% | $25,952 |
| 2020 | $5,973 +0.7% | $25,952 -9.8% |
| 2019 | $5,934 -15.9% | $28,772 -5.2% |
| 2018 | $7,052 +0.7% | $30,350 |
| 2017 | $7,001 -0.2% | $30,350 |
| 2016 | $7,012 +14.4% | $30,350 +20.2% |
| 2015 | $6,127 +2.5% | $25,249 |
| 2014 | $5,975 +3.1% | $25,249 |
| 2013 | $5,796 -1.8% | $25,249 -6.6% |
| 2012 | $5,899 +0.8% | $27,028 |
| 2011 | $5,855 -1% | $27,028 |
| 2010 | $5,916 -8% | $27,028 -24.1% |
| 2009 | $6,432 +11.1% | $35,621 -7% |
| 2008 | $5,790 +11.8% | $38,302 |
| 2007 | $5,179 -2.4% | $38,302 +23.4% |
| 2006 | $5,307 +3.6% | $31,049 |
| 2005 | $5,123 +7.8% | $31,049 |
| 2004 | $4,752 +0.5% | $31,049 +31.2% |
| 2003 | $4,727 +3.2% | $23,666 |
| 2002 | $4,581 +14.7% | $23,666 |
| 2001 | $3,993 +1.7% | $23,666 +20.9% |
| 2000 | $3,925 +1.5% | $19,581 |
| 1999 | $3,868 | $19,581 |
Find assessor info on the county website
Neighborhood: 60004
Nearby homes
- $885,0004 bd4 ba2.3k sqft407 N Pine Ave, Arlington Heights, IL 60004Sold

- $851,9005 bd3 ba2.5k sqft402 N Belmont Ave, Arlington Heights, IL 60004Off Market
- $1,345,0004 bd4 ba2.5k sqft411 N Pine Ave, Arlington Heights, IL 60004Sold
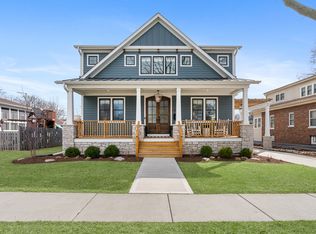
- $925,1004 bd3 ba2.7k sqft315 N Pine Ave, Arlington Heights, IL 60004Off Market
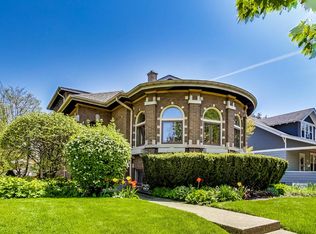
- $625,0004 bd1 ba1.4k sqft408 N Belmont Ave, Arlington Heights, IL 60004Sold
- $560,9005 bd2 ba1.4k sqft412 N Belmont Ave, Arlington Heights, IL 60004Off Market
- $584,9004 bd1 ba1.9k sqft316 N Belmont Ave, Arlington Heights, IL 60004Off Market
- $686,9004 bd2 ba2.3k sqft415 N Pine Ave, Arlington Heights, IL 60004Off Market
Nearby schools
GreatSchools rating
- 7/10Windsor Elementary SchoolGrades: K-5Distance: 0.7 mi
- 7/10South Middle SchoolGrades: 6-8Distance: 0.8 mi
- 10/10Prospect High SchoolGrades: 9-12Distance: 1.6 mi
Schools provided by the listing agent
- Elementary: Windsor Elementary School
- Middle: South Middle School
- High: Prospect High School
- District: 25
Source: MRED as distributed by MLS GRID. This data may not be complete. We recommend contacting the local school district to confirm school assignments for this home.
Get a cash offer in 3 minutes
Find out how much your home could sell for in as little as 3 minutes with a no-obligation cash offer.
Estimated market value
$733,300
Get a cash offer in 3 minutes
Find out how much your home could sell for in as little as 3 minutes with a no-obligation cash offer.
Estimated market value
$733,300
- Illinois
- Cook County
- Arlington Heights
- 60004
- 401 N Pine Ave
Nearby cities
Nearby neighborhoods
Nearby zip codes
Other Arlington Heights Topics
- Apartments for Rent in 60004
- Houses for Sale in 60004
- Houses for Rent in 60004
- 60004 Real Estate
- Arlington Heights Condos
- Houses for Sale in Arlington Heights
- Newest Listings in Arlington Heights
- Arlington Heights Home Values
- Arlington Heights Real Estate Agents
- Arlington Heights Refinance
- Arlington Heights Mortgage Rates
