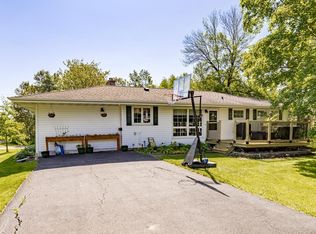
Discover this newly updated 3-bedroom, 2-bath home nestled on a park-like double-lot just steps from Proctor schools and parks. From the custom workshop to the inviting living spaces, every detail has been carefully considered for comfort, function, and style. The two-stall garage with oversized doors is connected to a workshop featuring custom-designed transom windows—offering both natural light and privacy—as well as built-in TV/audio and premium lighting. A separate studio room creates the perfect retreat, complete with custom windows, specialty lighting all on an engineered slab. Inside, you'll love the soaring floor-to-ceiling windows in the living and dining rooms that fill the space with natural light. The spacious kitchen and pantry offer plenty of storage, while the main floor wood-burning fireplace adds warmth and charm. All three bedrooms are conveniently located on the main level, along with a clever stacked washer/dryer tucked into a closet. The lower level offers a large family room with a second wood-burning fireplace, a versatile flex room perfect for a home office or guest room, and an amazing storage space. Enjoy the outdoors from two spacious decks overlooking the manicured yard, with ample off-street parking for your RV, side-by-sides, and all your toys. This one-of-a-kind property truly has it all—come see it in person to appreciate everything it has to offer!
Sold for $385,000
Zillow last checked:
Listing updated:
Bought with:
Stephanie Linde, MN 20105526
Real Estate Consultants
Source: Lake Superior Area Realtors as distributed by MLS GRID,MLS#: 6120421
Price history
| Date | Event | Price |
|---|---|---|
| 9/18/2025 | Sold | $385,000-3.7%$174/sqft |
Source:  Lake Superior Area Realtors as distributed by MLS GRID #6120421 Report a problem Lake Superior Area Realtors as distributed by MLS GRID #6120421 Report a problem | ||
| 8/25/2025 | Pending sale | $399,900$180/sqft |
Source: Lake Superior Area Realtors as distributed by MLS GRID #6120421 Report a problem | ||
| 8/16/2025 | Contingent | $399,900$180/sqft |
Source: Lake Superior Area Realtors as distributed by MLS GRID #6120421 Report a problem | ||
| 8/5/2025 | Price change | $399,900-1.3%$180/sqft |
Source: Lake Superior Area Realtors as distributed by MLS GRID #6120421 Report a problem | ||
| 7/31/2025 | Price change | $405,000-2.4%$183/sqft |
Source: Lake Superior Area Realtors as distributed by MLS GRID #6120421 Report a problem | ||
| 6/30/2025 | Listed for sale | $415,000+25.8%$187/sqft |
Source: Lake Superior Area Realtors as distributed by MLS GRID #6120421 Report a problem | ||
| 8/4/2023 | Sold | $330,000+10%$149/sqft |
Source: Lake Superior Area Realtors as distributed by MLS GRID #6109028 Report a problem | ||
| 7/2/2023 | Pending sale | $300,000$135/sqft |
Source: Lake Superior Area Realtors as distributed by MLS GRID #6109028 Report a problem | ||
| 6/28/2023 | Listed for sale | $300,000+68.5%$135/sqft |
Source: Lake Superior Area Realtors as distributed by MLS GRID #6109028 Report a problem | ||
| 7/25/2009 | Listing removed | $178,000$80/sqft |
Source: Help-U-Sell Woodridge Realty LLC #146295 Report a problem | ||
| 6/28/2009 | Price change | $178,000-3.8%$80/sqft |
Source: Help-U-Sell Woodridge Realty LLC #146295 Report a problem | ||
| 5/13/2009 | Listed for sale | $185,000$83/sqft |
Source: Help-U-Sell Woodridge Realty LLC #146295 Report a problem | ||
Sell for more on Zillow
Get a Zillow Showcase℠ listing at no additional cost and you could sell for .
$394,700
2% more
+$7,894
With Zillow Showcase(estimated)
$402,594
