Skip main navigation
Closed
  • $385,000

    315 N Ugstad Rd, Proctor, MN 55810

    3beds
    2,218sqft
    Single Family
    Built in 1957
    0.39 Acres Lot
    $390,400 Zestimate®
    $174/sqft
    $2,279 Estimated rent

    Home value

    $390,400

    $359,000 - $422,000

    $2,279/mo

    Zestimate® history
    Loading
    Loading...

    Owner options

    List your home for rent

    $2,279/mo

    Rent Zestimate®

    Find your next renter with Zillow Rental Manager. Plus, with online applications, you can quickly screen prospective tenants – for free.

    Learn more

    $2,279/mo

    Rent Zestimate®

    Refinance and save

    $2,621/mo

    Est. payment

    Refinancing to a lower rate could help reduce your monthly payments and save thousands over the life of the loan.

    See today's rates

    $2,621/mo

    Est. payment

    Explore your selling options

    Work with a Zillow partner agent

    Leverage their expertise and Zillow's premium Showcase listings to get your home seen by more buyers.

    Get started

    List with your own agent

    Get your home in front of millions of buyers by listing it on Zillow.

    Learn how to do it

    Sell it yourself

    Take full control of how buyers see your home on Zillow by listing For Sale by Owner (FSBO).

    List your home

    What's special

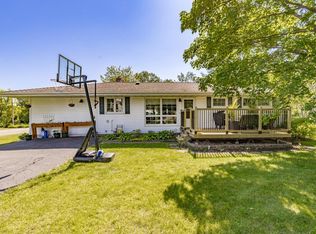
    Discover this newly updated 3-bedroom, 2-bath home nestled on a park-like double-lot just steps from Proctor schools and parks. From the custom workshop to the inviting living spaces, every detail has been carefully considered for comfort, function, and style. The two-stall garage with oversized doors is connected to a workshop featuring custom-designed transom windows—offering both natural light and privacy—as well as built-in TV/audio and premium lighting. A separate studio room creates the perfect retreat, complete with custom windows, specialty lighting all on an engineered slab. Inside, you'll love the soaring floor-to-ceiling windows in the living and dining rooms that fill the space with natural light. The spacious kitchen and pantry offer plenty of storage, while the main floor wood-burning fireplace adds warmth and charm. All three bedrooms are conveniently located on the main level, along with a clever stacked washer/dryer tucked into a closet. The lower level offers a large family room with a second wood-burning fireplace, a versatile flex room perfect for a home office or guest room, and an amazing storage space. Enjoy the outdoors from two spacious decks overlooking the manicured yard, with ample off-street parking for your RV, side-by-sides, and all your toys. This one-of-a-kind property truly has it all—come see it in person to appreciate everything it has to offer!

    Zillow last checked:

    Listing updated:

    Listed by:

    Corrine Hobbs 218-340-0400,

    Edina Realty, Inc. - Duluth,

    Everett Gamst 218-382-0431

    Bought with:

    NON-RMLS

    Non-MLS

    Source: NorthstarMLS as distributed by MLS GRID,MLS#: 6747506MLS Logo

    Facts & features

    Interior

    Bedrooms & bathrooms
    • Bedrooms: 3
    • Bathrooms: 2
    • Full bathrooms: 1
    • 3/4 bathrooms: 1
    Bedroom
    • Level: Main
    • Area: 156 Square Feet
    • Dimensions: 13x12
    Bedroom 2
    • Level: Main
    • Area: 108 Square Feet
    • Dimensions: 12x9
    Bedroom 3
    • Level: Main
    • Area: 135 Square Feet
    • Dimensions: 13.5x10
    Den
    • Level: Lower
    • Area: 120 Square Feet
    • Dimensions: 12x10
    Dining room
    • Level: Main
    • Area: 104 Square Feet
    • Dimensions: 13x8
    Family room
    • Level: Lower
    • Area: 240 Square Feet
    • Dimensions: 20x12
    Kitchen
    • Level: Main
    • Area: 169 Square Feet
    • Dimensions: 13x13
    Laundry
    • Level: Lower
    • Area: 76.5 Square Feet
    • Dimensions: 8.5x9
    Living room
    • Level: Main
    • Area: 247 Square Feet
    • Dimensions: 19x13
    Storage
    • Level: Lower
    • Area: 216 Square Feet
    • Dimensions: 18x12
    Heating
    • Forced Air, Fireplace(s)
    Cooling
    • Central Air
    Features
    • Basement: Block,Full
    • Number of fireplaces: 2
    • Fireplace features: Wood Burning
    Interior area
    • Total structure area: 2,546
    • Total interior livable area: 2,218 sqft
    • Finished area above ground: 1,454
    • Finished area below ground: 764

    Property

    Parking
    • Total spaces: 3
    • Parking features: Detached Garage, Asphalt
    • Garage spaces: 3
    • Details: Garage Dimensions (26x46)
    Accessibility
    • Accessibility features: None
    Features
    • Levels: One
    • Stories: 1
    Lot
    • Size: 0.39 Acres
    • Dimensions: 160 x 100
    • Features: Tree Coverage - Light
    Details
    • Foundation area: 1454
    • Parcel number: 185008300470
    • Zoning description: Residential-Single Family

    Construction

    Type & style
    • Home type: SingleFamily
    • Property subtype: Single Family
    Condition
    • New construction: No
    • Year built: 1957

    Utilities & green energy

    • Gas: Natural Gas
    • Sewer: City Sewer/Connected
    • Water: City Water/Connected

    Community & HOA

    Community
    • Subdivision: Glendale Proctor
    HOA
    • Has HOA: No
    Location
    • Region: Proctor

    Financial & listing details

    • Price per square foot: $174/sqft
    • Tax assessed value: $348,200
    • Annual tax amount: $4,426
    • Date on market: 7/1/2025
    • Cumulative days on market: 55 days

    Price history

    DateEventPrice
    9/18/2025Sold$385,000-3.7%$174/sqft
    Source: NorthstarMLS as distributed by MLS GRID #6747506 Report a problem
    8/25/2025Pending sale$399,900$180/sqft
    Source: NorthstarMLS as distributed by MLS GRID #6747506 Report a problem
    8/5/2025Price change$399,900-1.3%$180/sqft
    Source: NorthstarMLS as distributed by MLS GRID #6747506 Report a problem
    7/31/2025Price change$405,000-2.4%$183/sqft
    Source: NorthstarMLS as distributed by MLS GRID #6747506 Report a problem
    7/1/2025Listed for sale$415,000$187/sqft
    Source: NorthstarMLS as distributed by MLS GRID #6747506 Report a problem

    Public tax history

    YearProperty taxesTax assessment
    2025$4,508 +25.4%$348,200 +5.1%
    2024$3,596 +9%$331,400 +31.9%
    2023$3,300 -0.9%$251,300 +12.5%
    2022$3,330 +10%$223,400 +6.1%
    2021$3,026 $210,600 +9.5%
    2020$3,026 $192,300
    2019$3,026 +9.8%$192,300 +9.3%
    2018$2,756 +2.1%$176,000
    2017$2,700 -2%$176,000 +5.6%
    2016$2,756 +9.7%$166,600 +21.5%
    2015$2,512 +7%$137,100 +10%
    2014$2,348 +19.6%$124,600
    2013$1,963 -3.3%$124,600 -6.2%
    2012$2,030 +33.9%$132,800 +0.2%
    2011$1,516 +11.5%$132,500 +3.5%
    2010$1,360 $128,000
    2009$1,360 $128,000
    Find assessor info on the county website

    Neighborhood: 55810

    Nearby schools

    GreatSchools rating
    Sell for more on Zillow
    Get a Zillow Showcase℠ listing at no additional cost and you could sell for .
    $390,400
    2% more
    +$7,808
    With Zillow Showcase(estimated)
    $398,208
    Sell for more on Zillow
    Get a Zillow Showcase℠ listing at no additional cost and you could sell for .
    $390,400
    2% more
    +$7,808
    With Zillow Showcase(estimated)
    $398,208