Skip main navigation
Sold for $400,000
  • $400,000

    315 Orchard St, East Lansing, MI 48823

    4beds
    3,200sqft
    Single Family Residence
    Built in 1939
    5,227 Square Feet Lot
    $406,400 Zestimate®
    $125/sqft
    $3,891 Estimated rent

    Home value

    $406,400

    $374,000 - $443,000

    $3,891/mo

    Zestimate® history
    Loading
    Loading...

    Owner options

    List your home for rent

    $3,891/mo

    Rent Zestimate®

    Find your next renter with Zillow Rental Manager. Plus, with online applications, you can quickly screen prospective tenants – for free.

    Learn more

    $3,891/mo

    Rent Zestimate®

    Refinance and save

    $2,774/mo

    Est. payment

    Refinancing to a lower rate could help reduce your monthly payments and save thousands over the life of the loan.

    See today's rates

    $2,774/mo

    Est. payment

    Explore your selling options

    Work with a Zillow partner agent

    Leverage their expertise and Zillow's premium Showcase listings to get your home seen by more buyers.

    Get started

    List with your own agent

    Get your home in front of millions of buyers by listing it on Zillow.

    Learn how to do it

    Sell it yourself

    Take full control of how buyers see your home on Zillow by listing For Sale by Owner (FSBO).

    List your home

    What's special

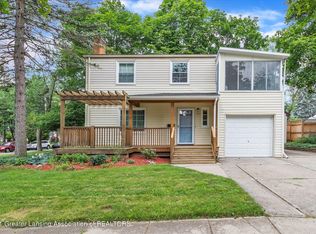
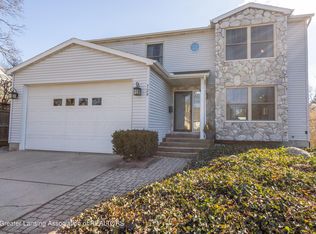
    Just minutes from Michigan State University and the heart of downtown East Lansing, this 4-bedroom, 2.5 bath home offers the rare blend of timeless charm and meaningful modern updates. Hardwood floors run throughout, setting a warm, classic tone that's enhanced by fresh paint and trim. The main living space feels both inviting and intentional, anchored by a Vermont Castings fireplace and complemented by recessed lighting. A private study with built-in bookshelves, a top-of-the-line Mendota gas fireplace, and French doors overlooking the backyard creates an ideal retreat for working from home, reading, or quiet evenings in. Designed for year-round enjoyment, the four-seasons sunroom features porcelain tile flooring, oversized sun-filled west-facing windows, and a walk-out to a utopian garden with a custom paver patio and bench. In the yard you will discover charming flower beds and a cornucopia of fruit trees, including June berries, sweet cherries, a Honeycrisp apple, and a peach tree. Upstairs, the oversized primary bedroom includes a walk-in closet, while additional bedrooms feature built-ins, updated windows, and charming original touches. Enjoy the convenience of two full baths on the second floor, along with well-preserved original black and white tilework. You will love the additional living space in the lower level with new flooring. Major mechanical updates include a high-efficiency furnace with an air purifier and humidifier, central air with a dehumidifier, a new water heater, lots of updated plumbing, a 200-amp electrical panel, and new kitchen appliances. The insulated attic with new windows offers future expansion options. A true East Lansing gem, this home blends timeless character, thoughtful updates, and a coveted location—an opportunity that rarely comes along and never lasts long. Home located in rental overlay district- owner occupants only.

    Zillow last checked:

    Listing updated:

    Listed by:

    Rooted Real Estate Of Greater Lansing 517-258-1345,

    RE/MAX Real Estate Professionals,

    Maggie Gerich 517-303-0527,

    RE/MAX Real Estate Professionals

    Bought with:

    HBB Realtors, 6506038563

    RE/MAX Real Estate Professionals

    Source: Greater Lansing AOR,MLS#: 293826MLS Logo

    Facts & features

    Interior

    Bedrooms & bathrooms
    • Bedrooms: 4
    • Bathrooms: 3
    • Full bathrooms: 2
    • 1/2 bathrooms: 1
    Primary bedroom
    • Features: Walk-In Closet(s)
    • Level: Second
    • Area: 220.15 Square Feet
    • Dimensions: 18.5 x 11.9
    Bedroom 2
    • Level: Second
    • Area: 122.31 Square Feet
    • Dimensions: 12.11 x 10.1
    Bedroom 3
    • Level: Second
    • Area: 113.52 Square Feet
    • Dimensions: 13.2 x 8.6
    Bedroom 4
    • Level: Second
    • Area: 133.38 Square Feet
    • Dimensions: 11.7 x 11.4
    Dining room
    • Level: First
    • Area: 141.61 Square Feet
    • Dimensions: 11.9 x 11.9
    Family room
    • Level: Basement
    • Area: 251.79 Square Feet
    • Dimensions: 23.1 x 10.9
    Kitchen
    • Level: First
    • Area: 172.14 Square Feet
    • Dimensions: 15.1 x 11.4
    Laundry
    • Level: Basement
    • Area: 360.36 Square Feet
    • Dimensions: 23.1 x 15.6
    Living room
    • Level: First
    • Area: 273.76 Square Feet
    • Dimensions: 23.6 x 11.6
    Office
    • Level: First
    • Area: 198.09 Square Feet
    • Dimensions: 15.11 x 13.11
    Other
    • Description: Four Seasons Room
    • Level: First
    • Area: 265.5 Square Feet
    • Dimensions: 22.5 x 11.8
    Other
    • Description: Walk up attic
    • Level: Third
    • Area: 732.33 Square Feet
    • Dimensions: 30.9 x 23.7
    Heating
    • Forced Air, Natural Gas
    Cooling
    • Central Air
    Appliances
    • Included: Dishwasher, Disposal, Double Oven, Dryer, Humidifier, Range, Refrigerator, Washer, Water Heater
    • Laundry: In Basement, Laundry Chute, Sink
    Features
    • Bookcases, Built-in Features, Chandelier, Double Vanity, Entrance Foyer, Laminate Counters, Natural Woodwork, Pantry, Recessed Lighting, Smart Thermostat, Storage, Walk-In Closet(s)
    • Windows: Blinds, Shutters
    • Basement: Finished,Full
    • Number of fireplaces: 2
    • Fireplace features: Gas, Den, Living Room, Wood Burning
    Interior area
    • Total structure area: 3,200
    • Total interior livable area: 3,200 sqft
    • Finished area above ground: 2,587
    • Finished area below ground: 613

    Property

    Parking
    • Total spaces: 1
    • Parking features: Detached, Driveway, Garage
    • Garage spaces: 1
    • Has uncovered spaces: Yes
    Features
    • Levels: Two
    • Stories: 2
    • Patio & porch: Front Porch, Patio
    • Fencing: Back Yard
    Lot
    • Size: 5,227 Square Feet
    • Dimensions: 60 x 90
    Details
    • Foundation area: 613
    • Parcel number: 33200218147003
    • Zoning description: Zoning
    • Other equipment: Air Purifier, Dehumidifier

    Construction

    Type & style
    • Home type: SingleFamily
    • Architectural style: Colonial
    • Property subtype: Single Family Residence
    Materials
    • Aluminum Siding
    • Roof: Shingle
    Condition
    • Year built: 1939

    Utilities & green energy

    • Sewer: Public Sewer
    • Water: Public

    Community & HOA

    Community
    • Subdivision: Strathmore
    Location
    • Region: East Lansing

    Financial & listing details

    • Price per square foot: $125/sqft
    • Tax assessed value: $181,300
    • Annual tax amount: $7,305
    • Date on market: 2/8/2026
    • Listing terms: Cash,Conventional

    Price history

    DateEventPrice
    4/6/2026Sold$400,000-2.4%$125/sqft
    Source: Greater Lansing AOR #293826 Report a problem
    3/23/2026Pending sale$410,000$128/sqft
    Source: Greater Lansing AOR #293826 Report a problem
    2/25/2026Contingent$410,000$128/sqft
    Source: Greater Lansing AOR #293826 Report a problem
    2/18/2026Price change$410,000-4.7%$128/sqft
    Source: Greater Lansing AOR #293826 Report a problem
    2/8/2026Listed for sale$430,000+79.2%$134/sqft
    Source: Greater Lansing AOR #293826 Report a problem
    6/15/2017Sold$239,900-4%$75/sqft
    Source: Greater Lansing AOR #214378 Report a problem
    5/16/2017Pending sale$249,900$78/sqft
    Source: RE/MAX Real Estate Professionals #214378 Report a problem
    4/19/2017Price change$249,900-7.4%$78/sqft
    Source: RE/MAX Real Estate Professionals #214378 Report a problem
    3/30/2017Listed for sale$269,900+8%$84/sqft
    Source: RE/MAX Real Estate Pros E.L. #214378 Report a problem
    12/22/2011Listing removed$249,900$78/sqft
    Source: Lawton Group Inc. #29619 Report a problem
    9/7/2011Listed for sale$249,900+16.2%$78/sqft
    Source: The Lawton Group #29619 Report a problem
    5/9/2008Sold$215,000-4.8%$67/sqft
    Source: Public Record Report a problem
    2/19/2008Listed for sale$225,900$71/sqft
    Source: Visual Tour #168490 Report a problem

    Public tax history

    YearProperty taxesTax assessment
    2025$7,011 +7.1%$181,300 +10%
    2024$6,548 $164,800 +9.9%
    2023-- $150,000 +9.6%
    2022-- $136,800 +5.4%
    2021-- $129,800 +5.4%
    2020-- $123,200 +4.9%
    2019$5,359 $117,500 +12.5%
    2018$5,359 $104,400 +2.3%
    2017-- $102,100 +2%
    2016-- $100,100 +7.4%
    2015-- $93,200 +8.4%
    2014-- $86,000 +1.7%
    2013-- $84,600 +2.3%
    2012-- $82,700 -5.2%
    2011-- $87,200 -14.4%
    2010-- $101,900 -5.4%
    2009-- $107,700 +1.3%
    2008-- $106,300
    2007-- $106,300 +2.4%
    2006-- $103,800 +6%
    2005-- $97,900 +6%
    2004-- $92,400 +6.2%
    2003-- $87,000 +4.9%
    2002-- $82,900 +6%
    2001-- $78,200 +5.1%
    2000-- $74,400
    Find assessor info on the county website

    Neighborhood: Bailey

    Nearby schools

    GreatSchools rating
    Schools provided by the listing agent
    • High: East Lansing

    Source: Greater Lansing AOR. This data may not be complete. We recommend contacting the local school district to confirm school assignments for this home.

    Get a cash offer in 3 minutes
    Find out how much your home could sell for in as little as 3 minutes with a no-obligation cash offer.
    Estimated market value
    $406,400
    Get a cash offer in 3 minutes
    Find out how much your home could sell for in as little as 3 minutes with a no-obligation cash offer.
    Estimated market value
    $406,400