Welcome to 714 Chittenden - a 1929 built 3-bedroom, 1.5 bath home which exudes charming character. The architectural details that create an inviting atmosphere include the delightful and bright breakfast nook, arched openings, a beautiful Venetian plaster-like fireplace, and hardwood floors in the bedrooms. The abundance of windows ensures natural light pours in from every direction. Original wood doors offer timeless appeal and the curved cove ceilings add a touch of sophistication to the living spaces. A new roof, furnace, air conditioner, and electrical system were all updated in 2021. The city of EL has also replaced pipe to the street. With these crucial upgrades in place, you can focus your resources on adding personal touches and interior design style to the classic charm. There is access to attic space through a bedroom which could be finished.
In addition to the charm is this home's location across the street from the green expanses of Bailey Park, where you can take leisurely strolls, have a picnic, or read. When it is time for academics or cheering on the Spartans, you are just minutes away from the Michigan State campus as well as downtown East Lansing. This unbeatable location means you can embrace the vibrant campus lifestyle while enjoying the serenity of a residential neighborhood with rental restrictions. Do not miss out on the opportunity to make this house your home.
Sold for $246,000
$246,000
714 Chittenden Dr, East Lansing, MI 48823
3beds
1,726sqft
Single Family Residence
Built in 1929
6,534 Square Feet Lot
$309,600 Zestimate®
$143/sqft
$2,465 Estimated rent
Home value
$309,600
$291,000 - $331,000
$2,465/mo
Zestimate® history
Owner options
List your home for rent
$2,465/mo
Rent Zestimate®
Find your next renter with Zillow Rental Manager. Plus, with online applications, you can quickly screen prospective tenants – for free.
$2,465/mo
Rent Zestimate®
Refinance and save
$1,827/mo
Est. payment
Refinancing to a lower rate could help reduce your monthly payments and save thousands over the life of the loan.
$1,827/mo
Est. payment
Explore your selling options
Work with a Zillow partner agent
Leverage their expertise and Zillow's premium Showcase listings to get your home seen by more buyers.
Get startedList with your own agent
Get your home in front of millions of buyers by listing it on Zillow.
Learn how to do itSell it yourself
Take full control of how buyers see your home on Zillow by listing For Sale by Owner (FSBO).
List your homeWhat's special
Beautiful venetian plaster-like fireplaceAir conditionerOriginal wood doorsArched openingsHardwood floorsNew roofBright breakfast nook
Zillow last checked:
Listing updated:
Listed by:
Kristin Clark 517-582-1580,
Gaslight Group
Bought with:
Lisa Ramont, 6506047875
RE/MAX RE Professionals Okemos
Source: Greater Lansing AOR,MLS#: 276362
Facts & features
Interior
Bedrooms & bathrooms
- Bedrooms: 3
- Bathrooms: 2
- Full bathrooms: 1
- 1/2 bathrooms: 1
Primary bedroom
- Level: Second
- Area: 154 Square Feet
- Dimensions: 14 x 11
Bedroom 2
- Level: Second
- Area: 114 Square Feet
- Dimensions: 11.4 x 10
Bedroom 3
- Level: Second
- Area: 102.6 Square Feet
- Dimensions: 11.4 x 9
Bonus room
- Description: Eat-In Breakfast Nook
- Level: First
- Area: 42 Square Feet
- Dimensions: 7 x 6
Dining room
- Level: First
- Area: 127.6 Square Feet
- Dimensions: 11 x 11.6
Kitchen
- Level: First
- Area: 159.85 Square Feet
- Dimensions: 13.9 x 11.5
Living room
- Level: First
- Area: 299 Square Feet
- Dimensions: 23 x 13
Office
- Level: Basement
- Area: 168 Square Feet
- Dimensions: 10.5 x 16
Other
- Description: Front Entry
- Level: First
- Area: 23.94 Square Feet
- Dimensions: 3.8 x 6.3
Heating
- Forced Air
Cooling
- Central Air
Appliances
- Included: Microwave, Washer/Dryer, Gas Range, Free-Standing Refrigerator
- Laundry: In Basement, Lower Level, Sink
Features
- Built-in Features, Ceiling Fan(s), Chandelier, Natural Woodwork
- Flooring: Carpet, Combination, Hardwood
- Basement: Concrete,Daylight,Partially Finished
- Has fireplace: Yes
- Fireplace features: Living Room, Wood Burning
Interior area
- Total structure area: 2,026
- Total interior livable area: 1,726 sqft
- Finished area above ground: 1,402
- Finished area below ground: 324
Property
Parking
- Total spaces: 2
- Parking features: Detached, Driveway, Electric Vehicle Charging Station(s), Garage
- Garage spaces: 2
- Has uncovered spaces: Yes
Features
- Levels: Two
- Stories: 2
- Patio & porch: Deck, Front Porch, Rear Porch
- Exterior features: Balcony, Private Entrance, Private Yard
- Has view: Yes
- View description: Neighborhood
Lot
- Size: 6,534 Square Feet
- Dimensions: 58 x 115
- Features: City Lot
Details
- Foundation area: 624
- Parcel number: 33200218147012
- Zoning description: Zoning
Construction
Type & style
- Home type: SingleFamily
- Property subtype: Single Family Residence
Materials
- Brick, Aluminum Siding
- Foundation: Block
Condition
- Year built: 1929
Utilities & green energy
- Sewer: Septic Tank
- Water: Spring
- Utilities for property: High Speed Internet Available, Cable Available
Community & HOA
Community
- Security: Security System
- Subdivision: Strathmore
Location
- Region: East Lansing
Financial & listing details
- Price per square foot: $143/sqft
- Tax assessed value: $148,300
- Annual tax amount: $4,899
- Date on market: 9/29/2023
- Listing terms: VA Loan,Cash,Conventional,FHA
- Road surface type: Concrete, Paved
Price history
| Date | Event | Price |
|---|---|---|
| 11/10/2023 | Sold | $246,000-1.2%$143/sqft |
Source:  Greater Lansing AOR #276362 Report a problem Greater Lansing AOR #276362 Report a problem | ||
| 10/14/2023 | Contingent | $249,000$144/sqft |
Source: Greater Lansing AOR #276362 Report a problem | ||
| 9/29/2023 | Price change | $249,000-0.4%$144/sqft |
Source: Greater Lansing AOR #276362 Report a problem | ||
| 9/27/2023 | Listed for sale | $249,900$145/sqft |
Source:  Northern Michigan MLS #472325 Report a problem Northern Michigan MLS #472325 Report a problem | ||
Public tax history
| Year | Property taxes | Tax assessment |
|---|---|---|
| 2025 | $9,961 +103.9% | $148,300 +9.8% |
| 2024 | $4,885 | $135,100 +9.7% |
| 2023 | -- | $123,200 +10% |
| 2022 | -- | $112,000 +7.4% |
| 2021 | -- | $104,300 +7.5% |
| 2020 | -- | $97,000 +6.2% |
| 2019 | $4,626 | $91,300 +2.6% |
| 2018 | $4,626 | $89,000 +2.4% |
| 2017 | -- | $86,900 +1.6% |
| 2016 | -- | $85,500 +6.9% |
| 2015 | -- | $80,000 +7.8% |
| 2014 | -- | $74,200 +1.4% |
| 2013 | -- | $73,200 +1.2% |
| 2012 | -- | $72,300 -5.2% |
| 2011 | -- | $76,300 -3.9% |
| 2010 | -- | $79,400 -5.7% |
| 2009 | -- | $84,200 -5.5% |
| 2008 | -- | $89,100 -3% |
| 2007 | -- | $91,900 +2% |
| 2006 | -- | $90,100 +6% |
| 2005 | -- | $85,000 +6% |
| 2004 | -- | $80,200 +6.2% |
| 2003 | -- | $75,500 +5% |
| 2002 | -- | $71,900 +5.6% |
| 2001 | -- | $68,100 +6.7% |
| 2000 | -- | $63,800 |
Find assessor info on the county website
Neighborhood: Bailey
Nearby homes
- $310,5003 bd1 ba1.4k sqft710 Chittenden Dr, East Lansing, MI 48823Off Market
- $472,1004 bd4 ba2.6k sqft720 Chittenden Dr, East Lansing, MI 48823Sold
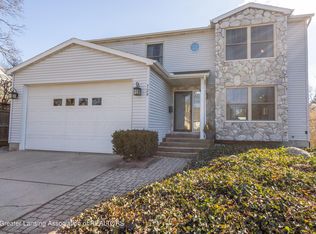
- $290,9004 bd1 ba1.5k sqft310 Collingwood Dr, East Lansing, MI 48823Off Market
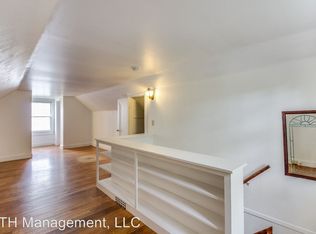
- $294,7004 bd2 ba1k sqft719 Ann St, East Lansing, MI 48823Off Market
- $315,3003 bd1 ba1.3k sqft321 Orchard St, East Lansing, MI 48823Off Market
- $298,5003 bd2 ba1.5k sqft713 Ann St, East Lansing, MI 48823Sold
- $344,1004 bd2 ba1.4k sqft730 Chittenden Dr, East Lansing, MI 48823Off Market
- $400,0004 bd3 ba3.2k sqft315 Orchard St, East Lansing, MI 48823Sold
Nearby schools
GreatSchools rating
- 8/10Marble SchoolGrades: PK-5Distance: 0.7 mi
- 7/10MacDonald Middle SchoolGrades: 6-8Distance: 0.9 mi
- 9/10East Lansing High SchoolGrades: 9-12Distance: 0.5 mi
Schools provided by the listing agent
- High: East Lansing
- District: East Lansing
Source: Greater Lansing AOR. This data may not be complete. We recommend contacting the local school district to confirm school assignments for this home.
Get a cash offer in 3 minutes
Find out how much your home could sell for in as little as 3 minutes with a no-obligation cash offer.
Estimated market value
$309,600
Get a cash offer in 3 minutes
Find out how much your home could sell for in as little as 3 minutes with a no-obligation cash offer.
Estimated market value
$309,600
- Michigan
- Ingham County
- East Lansing
- 48823
- Bailey
- 714 Chittenden Dr
Nearby cities
Nearby neighborhoods
Nearby zip codes
Other East Lansing Topics
