Skip main navigation
Off market
  • $594,600

    315 Oxford Ln, Chalfont, PA 18914

    3beds
    2baths
    3,000sqft
    Townhouse
    Built in 2014
    2,760 Square Feet Lot
    $594,600 Zestimate®
    $198/sqft
    $3,468 Estimated rent

    Home value

    $594,600

    $565,000 - $624,000

    $3,468/mo

    Zestimate® history
    Loading
    Loading...

    Owner options

    List your home for rent

    $3,468/mo

    Rent Zestimate®

    Find your next renter with Zillow Rental Manager. Plus, with online applications, you can quickly screen prospective tenants – for free.

    Learn more

    $3,468/mo

    Rent Zestimate®

    Refinance and save

    $3,181/mo

    Est. payment

    Refinancing to a lower rate could help reduce your monthly payments and save thousands over the life of the loan.

    See today's rates

    $3,181/mo

    Est. payment

    Explore your selling options

    Work with a Zillow partner agent

    Leverage their expertise and Zillow's premium Showcase listings to get your home seen by more buyers.

    Get started

    List with your own agent

    Get your home in front of millions of buyers by listing it on Zillow.

    Learn how to do it

    Sell it yourself

    Take full control of how buyers see your home on Zillow by listing For Sale by Owner (FSBO).

    List your home

    What's special

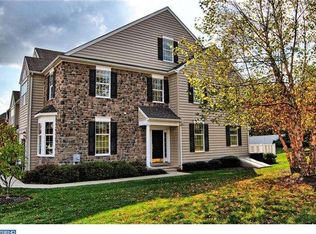
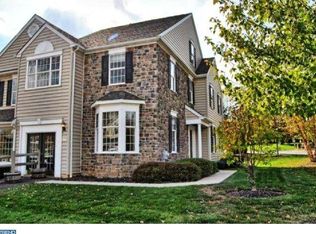
    Stunning newer, open floor plan, home with all the modern conveniences! The Nest Smart Home Technology is used to control the thermostat. Upgraded throughout and beautiful hand-scraped oak hardwood flooring cover the first floor. Large entry foyer with powder room, closet and garage entry. Dining area with crown molding and 9ft ceilings. The kitchen has granite counter tops and stainless appliances with gas cooking. Gas fireplace and additional 12x12 vaulted sun-room with skylights and sunburst window. The sliding glass door opens to a trex deck with views of wooded open space. On the second floor is the laundry room, an upgraded hall bath, 2 nice sized bedrooms and large master suite with tray ceiling and huge walk-in closet with built in organizers. Upgraded tiled master bathroom has a soaking tub, stall shower and double bowl sinks. Finished basement has professionally finished laminate flooring, dimmable recessed lighting and the mounted TV is included. The basement also features daylight windows, a workout room and outside entrance. This townhome is ready for you to move in! Close to shopping and all major routes. Owner pays HOA(includes trash, snow, lawn and common area maintenance).

    This property is not currently displayed as for sale or rent on Zillow. This may be different from what's on other websites or public sources.
    Facts & features

    Interior

    Bedrooms & bathrooms
    • Bedrooms: 3
    • Bathrooms: 2.5
    Heating
    • Forced air, Gas
    Cooling
    • Central
    Appliances
    • Included: Dishwasher, Dryer, Garbage disposal, Refrigerator, Washer
    • Laundry: In Unit
    Features
    • Flooring: Hardwood
    • Has fireplace: Yes
    • Fireplace features: wood stove
    Interior area
    • Total interior livable area: 3,000 sqft

    Property

    Parking
    • Parking features: Garage - Attached
    Features
    • Exterior features: Stone, Vinyl
    Lot
    • Size: 2,760 Square Feet
    Details
    • Parcel number: 07004045007

    Construction

    Type & style
    • Home type: Townhouse
    Materials
    • Frame
    • Roof: Other
    Condition
    • Year built: 2014

    Community & HOA

    Community
    • Features: On Site Laundry Available
    HOA
    • Has HOA: Yes
    • HOA fee: $97 monthly
    Location
    • Region: Chalfont

    Financial & listing details

    • Price per square foot: $198/sqft
    • Tax assessed value: $428,433
    • Annual tax amount: $6,704

    Price history

    DateEventPrice
    3/24/2021Listing removed--
    Source: Owner Report a problem
    2/6/2018Listing removed$2,650$1/sqft
    Source: Re/Max Realty Group-Lansdale #1004419573 Report a problem
    11/28/2017Listed for rent$2,650$1/sqft
    Source: Owner Report a problem
    6/3/2015Sold$363,864+3.7%$121/sqft
    Source: Public Record Report a problem
    10/24/2014Listed for sale$350,922$117/sqft
    Source: Long & Foster Real Estate #6476080 Report a problem

    Public tax history

    YearProperty taxesTax assessment
    2025$6,704 +1.3%$35,560
    2024$6,615 +8.4%$35,560
    2023$6,100 +1.1%$35,560
    2022$6,033 +1.1%$35,560
    2021$5,967 $35,560
    2020$5,967 +0.6%$35,560
    2018$5,931 +1.5%$35,560
    2017$5,843 $35,560
    2016$5,843 $35,560 +933.7%
    2015-- $3,440
    2014-- $3,440
    Find assessor info on the county website

    Neighborhood: 18914

    Nearby schools

    GreatSchools rating
    Schools provided by the listing agent
    • Elementary: PINE RUN
    • Middle: TOHICKON
    • High: CENTRAL BUCKS HS - WEST
    • District: Central Bucks

    Source: The MLS. This data may not be complete. We recommend contacting the local school district to confirm school assignments for this home.

    Get a cash offer in 3 minutes
    Find out how much your home could sell for in as little as 3 minutes with a no-obligation cash offer.
    Estimated market value
    $594,600
    Get a cash offer in 3 minutes
    Find out how much your home could sell for in as little as 3 minutes with a no-obligation cash offer.
    Estimated market value
    $594,600