Skip main navigation
Off market
  • $558,400

    309 Oxford Ln, Chalfont, PA 18914

    3beds
    2,128sqft
    Townhouse
    Built in 2015
    2,761 Square Feet Lot
    $558,400 Zestimate®
    $262/sqft
    $3,230 Estimated rent

    Home value

    $558,400

    $530,000 - $586,000

    $3,230/mo

    Zestimate® history
    Loading
    Loading...

    Owner options

    List your home for rent

    $3,230/mo

    Rent Zestimate®

    Find your next renter with Zillow Rental Manager. Plus, with online applications, you can quickly screen prospective tenants – for free.

    Learn more

    $3,230/mo

    Rent Zestimate®

    Refinance and save

    $3,707/mo

    Est. payment

    Refinancing to a lower rate could help reduce your monthly payments and save thousands over the life of the loan.

    See today's rates

    $3,707/mo

    Est. payment

    Explore your selling options

    Work with a Zillow partner agent

    Leverage their expertise and Zillow's premium Showcase listings to get your home seen by more buyers.

    Get started

    List with your own agent

    Get your home in front of millions of buyers by listing it on Zillow.

    Learn how to do it

    Sell it yourself

    Take full control of how buyers see your home on Zillow by listing For Sale by Owner (FSBO).

    List your home

    What's special


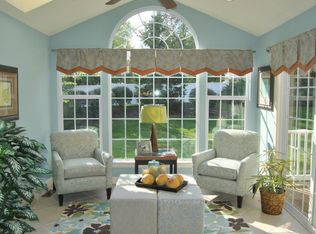
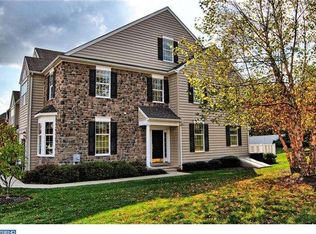
    Get ready to step out of the ordinary. This is not your typical townhouse. No other house in this community has the rare combination of all builder options plus owner upgrades, such as handmade custom wainscoting, designer paint colors, custom closet organizers, gas fireplace with remote - even the garage has a clean, finished look with a smooth epoxy floor and painted dry wall. Charming curb appeal, landscaping and a storm door (newer), which most other houses here do not have. The expansive foyer invites you into the open concept and lots of natural light even on overcast days. You will enjoy the granite kitchen with stainless steel appliances, including an armoire-style refrigerator, custom backsplash and large peninsula with high stools for informal eating. A second eating area - a breakfast room - is on the other side of the peninsula. The dining room has upgraded chandelier, crown molding and custom woodwork. From the kitchen, you can keep an eye on your family and guests and admire your gas fireplace and mantel in the adjacent family room. As a bonus, there is a sunny morning room, which can be extra living space, a playroom or an office - whatever you care to make it. From there, you can step onto your Trex deck with a wonderful view of a private wooded area, where you can enjoy a beverage, grill or relax with a good book or enjoy the company of friends. The gracious staircase with two landings leads you to the second level with 3 generous bedrooms (MBR has a tray ceiling) with extra-large custom closets, master bath and hall bath, linen closet and a laundry room (not a laundry closet) with cabinets. On the lower level, the full basement has lots of daylight, high ceilings, plenty of lighting and can be easily finished for added living area. A one-car garage with automatic opener completes this delightful townhouse. Award-winning Central Bucks school district. Convenient to major roads, train stations, restaurants and shopping of all kinds, near to Del-Val College, and a short drive into Doylestown for all that it has to offer. When you are ready to step up into the extraordinary, call for a private showing and make this gem yours.

    This property is off market, which means it's not currently listed for sale or rent on Zillow. This may be different from what's available on other websites or public sources.
    Facts & features

    Interior

    Bedrooms & bathrooms
    • Bedrooms: 3
    • Bathrooms: 3
    • Full bathrooms: 2
    • 1/2 bathrooms: 1
    Heating
    • Forced air, Gas
    Cooling
    • Central
    Appliances
    • Included: Dishwasher, Garbage disposal, Microwave, Range / Oven
    Features
    • Flooring: Tile, Other, Carpet, Hardwood, Linoleum / Vinyl
    • Basement: Y
    • Has fireplace: Yes
    • Fireplace features: wood stove
    Interior area
    • Total interior livable area: 2,128 sqft
    • Finished area below ground: 0

    Property

    Parking
    • Total spaces: 3
    • Parking features: Garage - Attached
    Features
    • Exterior features: Stone, Vinyl
    • Has view: Yes
    • View description: Water
    • Has water view: Yes
    • Water view: Water
    Lot
    • Size: 2,761 Square Feet
    Details
    • Parcel number: 07004045010
    • Special conditions: Standard

    Construction

    Type & style
    • Home type: Townhouse
    • Architectural style: Traditional
    Materials
    • Frame
    • Roof: Other
    Condition
    • Year built: 2015

    Community & HOA

    HOA
    • Has HOA: Yes
    • HOA fee: $117 monthly
    Location
    • Region: Chalfont

    Financial & listing details

    • Price per square foot: $262/sqft
    • Tax assessed value: $428,433
    • Annual tax amount: $6,704

    Price history

    DateEventPrice
    11/8/2019Sold$390,000-1.3%$183/sqft
    Source: Public Record Report a problem
    10/7/2019Pending sale$395,000$186/sqft
    Source: Keller Williams Real Estate-Horsham #PABU473150 Report a problem
    8/28/2019Price change$395,000-1.3%$186/sqft
    Source: Keller Williams Real Estate-Horsham #PABU473150 Report a problem
    7/18/2019Pending sale$400,000$188/sqft
    Source: Keller Williams Real Estate Horsham #PABU473150 Report a problem
    6/28/2019Listed for sale$400,000+7.7%$188/sqft
    Source: Keller Williams Real Estate-Horsham #PABU473150 Report a problem
    7/15/2015Sold$371,374+6.7%$175/sqft
    Source: Public Record Report a problem
    3/3/2015Listed for sale$348,075$164/sqft
    Source: Long & Foster Real Estate #6489514 Report a problem

    Public tax history

    YearProperty taxesTax assessment
    2025$6,704 +1.3%$35,560
    2024$6,615 +8.4%$35,560
    2023$6,100 +1.1%$35,560
    2022$6,033 +1.1%$35,560
    2021$5,967 $35,560
    2020$5,967 +0.6%$35,560
    2018$5,931 +1.5%$35,560
    2017$5,843 $35,560
    2016$5,843 $35,560 +933.7%
    2015-- $3,440
    2014-- $3,440
    Find assessor info on the county website

    Neighborhood: 18914

    Nearby schools

    GreatSchools rating
    Schools provided by the listing agent
    • Elementary: PINE RUN
    • Middle: TOHICKON
    • High: C.B.WEST
    • District: CENTRAL BUCKS

    Source: The MLS. This data may not be complete. We recommend contacting the local school district to confirm school assignments for this home.

    Get a cash offer in 3 minutes
    Find out how much your home could sell for in as little as 3 minutes with a no-obligation cash offer.
    Estimated market value
    $558,400
    Get a cash offer in 3 minutes
    Find out how much your home could sell for in as little as 3 minutes with a no-obligation cash offer.
    Estimated market value
    $558,400