Discover this beautifully designed townhome, perfectly situated in the desirable Central Bucks School District. This open floor plan seamlessly connects your living spaces, including a large family room with gas fireplace, dining area and our favorite spot, the bright sunroom, the perfect place to unwind. The kitchen features granite countertops, stainless appliances, new dishwasher, and convenient bar seating. Upstairs, you can escape to the primary suite, boasting cathedral ceilings, a luxurious full bath, and an oversized walk-in closet. The additional bedrooms are spacious and versatile, ideal for family and guests. The lower level includes a 4th bedroom and full bath, complete with luxury vinyl flooring and Bilco doors for easy outdoor access. Storage areas have been well thought out on this level, as well as plenty of room for game nights and gatherings. A tree-lined yard and spacious deck provide a tranquil setting for outdoor enjoyment. This home offers a perfect blend of elegance and practicality, making it an ideal choice for those seeking maintenance free living in a prime location.
Sold for $540,000
$540,000
319 Oxford Ln, Chalfont, PA 18914
4beds
2,128sqft
Townhouse
Built in 2014
2,760 Square Feet Lot
$564,600 Zestimate®
$254/sqft
$3,536 Estimated rent
Home value
$564,600
$525,000 - $610,000
$3,536/mo
Zestimate® history
Owner options
List your home for rent
$3,536/mo
Rent Zestimate®
Find your next renter with Zillow Rental Manager. Plus, with online applications, you can quickly screen prospective tenants – for free.
$3,536/mo
Rent Zestimate®
Refinance and save
$4,013/mo
Est. payment
Refinancing to a lower rate could help reduce your monthly payments and save thousands over the life of the loan.
$4,013/mo
Est. payment
Explore your selling options
Work with a Zillow partner agent
Leverage their expertise and Zillow's premium Showcase listings to get your home seen by more buyers.
Get startedList with your own agent
Get your home in front of millions of buyers by listing it on Zillow.
Learn how to do itSell it yourself
Take full control of how buyers see your home on Zillow by listing For Sale by Owner (FSBO).
List your homeWhat's special
Zillow last checked:
Listing updated:
Listed by:
Candace Brooks 908-310-4190,
Compass RE,
Co-Listing Agent: Laurel Ann Bosserman 703-608-2181,
Compass RE
Bought with:
Volkan Andic, AB068851
Opus Elite Real Estate
Source: Bright MLS,MLS#: PABU2087454
Facts & features
Interior
Bedrooms & bathrooms
- Bedrooms: 4
- Bathrooms: 4
- Full bathrooms: 3
- 1/2 bathrooms: 1
- Main level bathrooms: 1
Rooms
- Room types: Living Room, Dining Room, Primary Bedroom, Bedroom 2, Bedroom 3, Bedroom 4, Breakfast Room, Sun/Florida Room, Laundry, Full Bath
Primary bedroom
- Features: Cathedral/Vaulted Ceiling, Flooring - Carpet, Walk-In Closet(s)
- Level: Upper
- Area: 224 Square Feet
- Dimensions: 14 x 16
Bedroom 2
- Level: Upper
- Area: 130 Square Feet
- Dimensions: 13 x 10
Bedroom 3
- Level: Upper
- Area: 132 Square Feet
- Dimensions: 11 x 12
Bedroom 4
- Features: Flooring - Luxury Vinyl Plank
- Level: Lower
- Area: 99 Square Feet
- Dimensions: 11 x 9
Breakfast room
- Level: Main
- Area: 99 Square Feet
- Dimensions: 11 x 9
Dining room
- Level: Main
- Area: 143 Square Feet
- Dimensions: 13 x 11
Other
- Level: Lower
Laundry
- Level: Upper
- Area: 40 Square Feet
- Dimensions: 8 x 5
Living room
- Features: Fireplace - Gas
- Level: Main
- Area: 288 Square Feet
- Dimensions: 16 x 18
Living room
- Level: Lower
- Area: 273 Square Feet
- Dimensions: 21 x 13
Other
- Level: Main
- Area: 144 Square Feet
- Dimensions: 12 x 12
Heating
- Forced Air, Natural Gas
Cooling
- Central Air, Natural Gas
Appliances
- Included: Electric Water Heater
- Laundry: Laundry Room
Features
- Basement: Full,Finished
- Has fireplace: No
Interior area
- Total structure area: 2,128
- Total interior livable area: 2,128 sqft
- Finished area above ground: 2,128
- Finished area below ground: 0
Property
Parking
- Total spaces: 1
- Parking features: Garage Door Opener, Attached, Driveway
- Attached garage spaces: 1
- Has uncovered spaces: Yes
Accessibility
- Accessibility features: None
Features
- Levels: Two
- Stories: 2
- Patio & porch: Deck
- Exterior features: Sidewalks
- Pool features: None
Lot
- Size: 2,760 Square Feet
Details
- Additional structures: Above Grade, Below Grade
- Parcel number: 07004045005
- Zoning: R3
- Special conditions: Standard
Construction
Type & style
- Home type: Townhouse
- Architectural style: Colonial
- Property subtype: Townhouse
Materials
- Frame
- Foundation: Block
Condition
- New construction: No
- Year built: 2014
Utilities & green energy
- Sewer: Public Sewer
- Water: Public
Community & HOA
Community
- Subdivision: Oxford Lane
HOA
- Has HOA: Yes
- HOA fee: $547 quarterly
- HOA name: OXFORD LANE II COMMUNITY ASSOC
Location
- Region: Chalfont
- Municipality: CHALFONT BORO
Financial & listing details
- Price per square foot: $254/sqft
- Tax assessed value: $35,560
- Annual tax amount: $6,543
- Date on market: 2/12/2025
- Listing agreement: Exclusive Agency
- Inclusions: Washer, Dryer, Kitchen Refrigerator, Basement Refrigerator, Flat Screens That Are Mounted On Wall, All In As Is Condition
- Ownership: Fee Simple
Price history
| Date | Event | Price |
|---|---|---|
| 5/10/2025 | Listing removed | $3,300$2/sqft |
Source: Zillow Rentals Report a problem | ||
| 5/2/2025 | Listed for rent | $3,300$2/sqft |
Source: Zillow Rentals Report a problem | ||
| 4/9/2025 | Sold | $540,000+1%$254/sqft |
Source:  Bright MLS #PABU2087454 Report a problem Bright MLS #PABU2087454 Report a problem | ||
| 2/14/2025 | Pending sale | $534,900$251/sqft |
Source: Bright MLS #PABU2087454 Report a problem | ||
| 2/12/2025 | Listed for sale | $534,900+51.6%$251/sqft |
Source: Bright MLS #PABU2087454 Report a problem | ||
| 5/25/2016 | Sold | $352,820$166/sqft |
Source: Public Record Report a problem | ||
| 10/21/2015 | Price change | $352,820+0.6%$166/sqft |
Source: Long & Foster-Quakertown #6476351 Report a problem | ||
| 12/10/2014 | Price change | $350,647+3.4%$165/sqft |
Source: Long & Foster Real Estate #6476351 Report a problem | ||
| 10/24/2014 | Listed for sale | $339,017$159/sqft |
Source: Long & Foster Real Estate #6476351 Report a problem | ||
Public tax history
| Year | Property taxes | Tax assessment |
|---|---|---|
| 2025 | $6,704 +1.3% | $35,560 |
| 2024 | $6,615 +8.4% | $35,560 |
| 2023 | $6,100 +1.1% | $35,560 |
| 2022 | $6,033 +1.1% | $35,560 |
| 2021 | $5,967 | $35,560 |
| 2020 | $5,967 +0.6% | $35,560 |
| 2018 | $5,931 +949.5% | $35,560 |
| 2017 | $565 | $35,560 +933.7% |
| 2016 | $565 | $3,440 |
| 2015 | -- | $3,440 |
| 2014 | -- | $3,440 |
Find assessor info on the county website
Neighborhood: 18914
Nearby homes

- $548,0003 bd3 ba2.1k sqft305 Oxford Ln, Chalfont, PA 18914Off Market
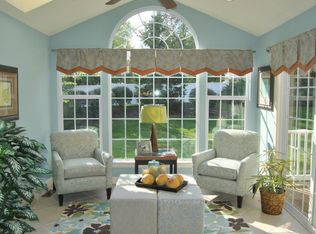
- $553,8003 bd3 ba2.1k sqft303 Oxford Ln, Chalfont, PA 18914Off Market

- $585,6003 bd3 ba2.1k sqft307 Oxford Ln, Chalfont, PA 18914Off Market
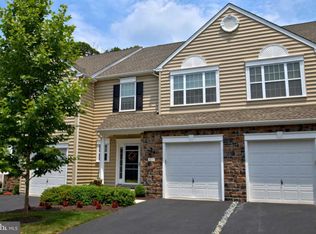
- $565,4003 bd3 ba2.1k sqft309 Oxford Ln, Chalfont, PA 18914Off Market
- $643,5003 bd4 ba2.8k sqft301 Oxford Ln, Chalfont, PA 18914Off Market
- $529,0003 bd2 ba2.1k sqft304 Oxford Ln, Chalfont, PA 18914Off Market
- $589,2003 bd3 ba2.3k sqft306 Oxford Ln, Chalfont, PA 18914Off Market
- $542,5003 bd3 ba2.1k sqft302 Oxford Ln, Chalfont, PA 18914Off Market
Nearby schools
GreatSchools rating
- 9/10Pine Run El SchoolGrades: K-6Distance: 0.9 mi
- 10/10Tohickon Middle SchoolGrades: 7-9Distance: 6.5 mi
- 10/10Central Bucks High School-WestGrades: 10-12Distance: 4 mi
Schools provided by the listing agent
- District: Central Bucks
Source: Bright MLS. This data may not be complete. We recommend contacting the local school district to confirm school assignments for this home.
Get a cash offer in 3 minutes
Find out how much your home could sell for in as little as 3 minutes with a no-obligation cash offer.
Estimated market value
$564,600
Get a cash offer in 3 minutes
Find out how much your home could sell for in as little as 3 minutes with a no-obligation cash offer.
Estimated market value
$564,600
- Pennsylvania
- Bucks County
- Chalfont
- 18914
- 319 Oxford Ln
Nearby cities
Nearby neighborhoods
Nearby zip codes
Other Chalfont Topics
