Welcome to this beautifully designed 4-bedroom, 3-bath, 2,000 sq. ft. home with timeless elegance. Inside, you’ll find vaulted ceilings that create an open feel throughout the main living spaces, complemented by an electric fireplace with a pine surround that serves as a warm focal point in the living room. The kitchen is a standout feature, offering ample cabinet space, a stunning fantasy brown marble waterfall island, and an open flow into both the breakfast nook and living room.
The well-planned layout provides both privacy and versatility, one en-suite bedroom with a walk-in closet positioned on the opposite side of the home, making it perfect for guests or multigenerational living. In total, the home features two en-suite bedrooms,each with walk-in closets, along with two additional secondary bedrooms and a shared full bathroom.
The exterior showcases classic Board and Batten siding with a stone skirt accent along the front, with modern curb appeal. Step outside and enjoy the calming sights and sounds of the natural creek flowing through the backyard, enhancing the beauty and peaceful atmosphere to the property.
Active under contract
$499,000
315 Post Oak St, Gonzales, TX 78629
4beds
2,000sqft
Single Family Residence
Built in 2025
1.62 Acres Lot
$-- Zestimate®
$250/sqft
$-- HOA
What's special
- 23 days |
- 429 |
- 22 |
Likely to sell faster than
Zillow last checked:
Listing updated:
Listed by:
Anna Lowe (512)376-9903,
Link Realty, LLC
Source: Central Texas MLS,MLS#: 615744
Originating MLS: Four Rivers Association of REALTORS
Facts & features
Interior
Bedrooms & bathrooms
- Bedrooms: 4
- Bathrooms: 3
- Full bathrooms: 3
Heating
- Central, Electric, Fireplace(s)
Cooling
- Central Air, Electric, 1 Unit
Appliances
- Included: Dishwasher, Electric Range, Range Hood, Some Electric Appliances
- Laundry: Electric Dryer Hookup, Laundry Room
Features
- Beamed Ceilings, Ceiling Fan(s), Chandelier, Dining Area, Separate/Formal Dining Room, Double Vanity, High Ceilings, Open Floorplan, Pull Down Attic Stairs, Recessed Lighting, Walk-In Closet(s), Breakfast Bar, Eat-in Kitchen, Kitchen Island, Kitchen/Family Room Combo, Kitchen/Dining Combo, Pantry, Solid Surface Counters
- Flooring: Vinyl
- Attic: Pull Down Stairs
- Number of fireplaces: 1
- Fireplace features: Electric
Interior area
- Total interior livable area: 2,000 sqft
Video & virtual tour
Property
Parking
- Total spaces: 2
- Parking features: Garage
- Garage spaces: 2
Features
- Levels: One
- Stories: 1
- Exterior features: Other, See Remarks
- Pool features: None
- Fencing: None
- Has view: Yes
- View description: Creek/Stream, Seasonal View
- Has water view: Yes
- Water view: Creek/Stream
- Body of water: Creek-Seasonal
Lot
- Size: 1.62 Acres
Details
- Parcel number: 30558
- Special conditions: Builder Owned
Construction
Type & style
- Home type: SingleFamily
- Architectural style: Ranch
- Property subtype: Single Family Residence
Materials
- Board & Batten Siding, Masonry
- Foundation: Slab
- Roof: Composition,Shingle
Condition
- New Construction
- New construction: Yes
- Year built: 2025
Utilities & green energy
- Sewer: Aerobic Septic, Septic Tank
- Utilities for property: Electricity Available
Community & HOA
Community
- Features: None
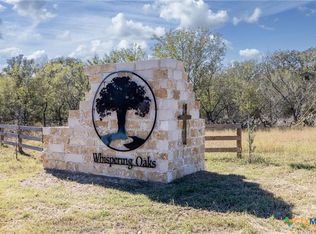
- Subdivision: Whispering Oaks Sub
HOA
- Has HOA: Yes
Location
- Region: Gonzales
Financial & listing details
- Price per square foot: $250/sqft
- Date on market: 6/15/2026
- Cumulative days on market: 24 days
- Listing agreement: Exclusive Right To Sell
- Listing terms: Cash,Conventional,FHA,VA Loan
- Electric utility on property: Yes
- Road surface type: Asphalt
Estimated market value
Not available
Estimated sales range
Not available
Not available
Price history
| Date | Event | Price |
|---|---|---|
| 6/26/2026 | Contingent | $499,000$250/sqft |
Source: | ||
| 6/6/2026 | Listed for sale | $499,000$250/sqft |
Source: | ||
Public tax history
Tax history is unavailable.
Monthly payment
Est. payment$--/mo
Payment breakdown
Explore the cost of this home by adjusting the details. Changes won't be saved.All calculations are estimates and provided by Zillow, Inc. for informational purposes only. Actual amounts may vary.
HOA fees may include property taxes on listings classified as Co-Ops. Contact the listing agent and/or owner for fee details.
Mortgage interest rates are dependent on a number of factors, including credit score, down payment, and repayment length. Interest rate data provided by Zillow Group Marketplace, Inc. as of 1/1/1970 from various mortgage lenders with which we have lead or other similar arrangements; the Estimated Payment is an average of those rates.
See how much you could borrow to make a competitive offer.
Climate risks
Neighborhood: 78629
Nearby schools
GreatSchools rating
- NAGonzales East Avenue Primary SchoolGrades: K-2Distance: 3 mi
- 4/10Gonzales Junior High SchoolGrades: 6-8Distance: 3.5 mi
- 3/10Gonzales High SchoolGrades: 9-12Distance: 2.3 mi
Schools provided by the listing agent
- District: Gonzales ISD
Source: Central Texas MLS. This data may not be complete. We recommend contacting the local school district to confirm school assignments for this home.
A local agent can set up tours, give advice and negotiate with sellers.
- Texas
- Gonzales County
- Gonzales
- 78629
- 315 Post Oak St