This modern two-story home at 485 Post Oak Street offers four bedrooms, three full bathrooms, and a half bath. High ceilings and an open floor plan create a bright, welcoming feel, with contemporary decor throughout. A dedicated office makes working from home easy, while the mud room and separate laundry room add everyday convenience. Outside has touches like an outdoor kitchen, circular driveway for easy access, and the sprinkler system helps keep the landscaping looking its best. An inviting front door welcomes you into this Gonzales home, just minutes from the city limits.
Active
$670,000
485 Post Oak St, Gonzales, TX 78629
4beds
3,139sqft
Single Family Residence
Built in 2025
1.65 Acres Lot
$659,100 Zestimate®
$213/sqft
$-- HOA
What's special
Contemporary decor throughoutOpen floor planOutdoor kitchenDedicated officeHigh ceilingsFour bedroomsSeparate laundry room
- 12 days
- 160
- 9
Zillow last checked:
Listing updated:
Listed by:
Desiree Mills (830)857-6247,
Heritage Oak Realty
Source: Central Texas MLS,MLS#: 626308 Originating MLS: Four Rivers Association of REALTORS
Originating MLS: Four Rivers Association of REALTORSFacts & features
Interior
Bedrooms & bathrooms
- Bedrooms: 4
- Bathrooms: 4
- Full bathrooms: 3
- 1/2 bathrooms: 1
Primary bedroom
- Level: Main
Bedroom 2
- Level: Main
Bedroom 3
- Level: Main
Bedroom 4
- Level: Upper
Great room
- Level: Main
Kitchen
- Level: Main
Laundry
- Level: Main
Office
- Level: Main
Heating
- Electric, Heat Pump, Other, See Remarks
Cooling
- Central Air, Electric, Heat Pump, Other, See Remarks, 1 Unit
Appliances
- Included: Double Oven, Dishwasher, Electric Range, Microwave, Range Hood, Some Electric Appliances, Range
- Laundry: Washer Hookup, Electric Dryer Hookup, Laundry in Utility Room, Main Level, Laundry Room
Features
- Ceiling Fan(s), Double Vanity, Entrance Foyer, High Ceilings, Home Office, Primary Downstairs, Main Level Primary, Recessed Lighting, Separate Shower, Tub Shower, Walk-In Closet(s), Granite Counters, Kitchen Island, Kitchen/Family Room Combo, Kitchen/Dining Combo, Pantry
- Flooring: Carpet, Ceramic Tile
- Attic: Access Only
- Number of fireplaces: 1
- Fireplace features: Electric
Interior area
- Total interior livable area: 3,139 sqft
Video & virtual tour
Property
Parking
- Total spaces: 2
- Parking features: Attached, Circular Driveway, Garage, Garage Faces Side
- Attached garage spaces: 2
- Has uncovered spaces: Yes
Features
- Levels: Two
- Stories: 2
- Patio & porch: Covered, Porch
- Exterior features: Outdoor Kitchen, Porch
- Pool features: None
- Fencing: Barbed Wire
- View description: None
- Body of water: None
Lot
- Size: 1.65 Acres
- Residential vegetation: Partially Wooded
Details
- Parcel number: 30555
- Special conditions: Builder Owned
Construction
Type & style
- Home type: SingleFamily
- Architectural style: Contemporary/Modern
- Property subtype: Single Family Residence
Materials
- Stone Veneer
- Foundation: Slab
- Roof: Composition,Shingle
Condition
- Year built: 2025
Utilities & green energy
- Sewer: Septic Tank
- Water: Community/Coop
- Utilities for property: Electricity Available
Community & HOA
Community
- Features: None
HOA
- Has HOA: Yes
Location
- Region: Gonzales
Financial & listing details
- Price per square foot: $213/sqft
- Date on market: 10/1/2026
- Listing agreement: Exclusive Right To Sell
- Listing terms: Cash,Conventional,FHA,VA Loan
- Electric utility on property: Yes
- Road surface type: Asphalt
Estimated market value
$659,100
$626,000 - $692,000
Not available
Price history
| Date | Event | Price |
|---|---|---|
| 10/1/2026 | Listed for sale | $670,000$213/sqft |
Source:  Central Texas MLS #626308 Report a problem Central Texas MLS #626308 Report a problem | ||
Public tax history
Tax history is unavailable.
Monthly payment
Est. payment
Payment breakdown
Explore the cost of this home by adjusting the details. Changes won't be saved.Climate risks
Neighborhood: 78629
Nearby schools
Schools provided by the listing agent
- District: Gonzales ISD
Source: Central Texas MLS. This data may not be complete. We recommend contacting the local school district to confirm school assignments for this home.

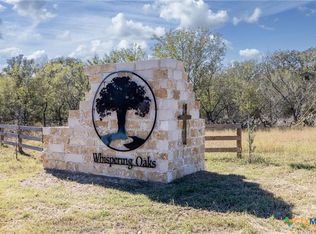
Similar homes
- $625,0004 bd4 ba2.6k sqft1 Post Oak St, Gonzales, TX 78629Active
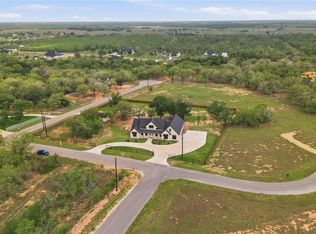
 MLS ID #610879, Courtney Lynn Kocian, Schmidt Ranches & Realty. Central Texas MLS
 - $700,0005 bd4 ba2.8k sqft64 Cannon Creek Dr, Gonzales, TX 78629Active
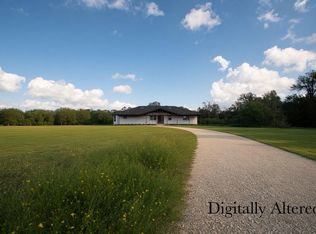
 MLS ID #6404690, Sarai Mata, Dash Realty. Unlock MLS
 - $699,0003 bd3 ba3.8k sqft915 Saint Lawrence St, Gonzales, TX 78629For Sale
 MLS ID #77077306, DeLanna Allen, Re/Max First Shot. HAR
 - $685,0004 bd4 ba3.1k sqft432 Creekwood Dr, Gonzales, TX 78629Active
 MLS ID #624942, Rebekah Morgan, Heritage Oak Realty. Central Texas MLS
 - $520,0004 bd3 ba3.6k sqft624 Saint Louis St, Gonzales, TX 78629ActiveMLS ID #583684, Carol Hardcastle, Heritage Oak Realty. Central Texas MLS
- $545,0005 bd3 ba3.6k sqft604 Saint Michael St, Gonzales, TX 78629ActiveMLS ID #609049, Carol Hardcastle, Heritage Oak Realty. Central Texas MLS
- $615,0004 bd4 ba2.6k sqft329 Flash Cir, Luling, TX 78648ActiveMLS ID #6872328, Sonya Mallett, Mallett and Associates. Unlock MLS
- $950,0003 bd2 ba2.1k sqft821 County Road 482, Gonzales, TX 78629ActiveMLS ID #624662, Courtney Lynn Kocian, Schmidt Ranches & Realty. Central Texas MLS
- $549,0004 bd2 ba2.2k sqft152 Creekwood Dr, Gonzales, TX 78629ActiveMLS ID #626801, Rebekah Morgan, Heritage Oak Realty. Central Texas MLS
- $477,7773 bd2 ba2k sqft7686 Us Highway 90a E, Gonzales, TX 78629ActiveMLS ID #625646, Kassi Jaroszewski, Kustom Real Estate. Central Texas MLS
- $735,0004 bd2 ba2.5k sqft68 County Road 436, Harwood, TX 78632For Sale
 MLS ID #1996127, Roger Gonzales TREC #824370, Legacy Home and Ranch Realty. LERA MLS
 - $425,0003 bd5 ba2k sqft2011 Zint St, Gonzales, TX 78629ActiveMLS ID #616086, Heather Ruiz, RE/MAX First Shot. Central Texas MLS
- $375,0003 bd4 ba2.9k sqft110 Live Oak St, Gonzales, TX 78629ActiveMLS ID #616125, Rosangely Hernandez, All City Real Estate. Central Texas MLS
- $340,0003 bd3 ba2.8k sqft3603 Us Highway 90a E, Gonzales, TX 78629ActiveMLS ID #605985, Desiree Mills, Heritage Oak Realty. Central Texas MLS
- $615,0004 bd4 ba2.5k sqft494 Flash Cir, Luling, TX 78648ActiveMLS ID #624419, Kristine Schmidt, Schmidt Ranches & Realty. Central Texas MLS
- $425,0005 bd4 ba2.9k sqft6483 Us Highway 90a E, Gonzales, TX 78629ActiveMLS ID #621655, Katherine Wagner, Anders Pierce Realty, LLC. Central Texas MLS
- $640,0004 bd3 ba2.9k sqft111 Powder Rdg, Luling, TX 78648ActiveMLS ID #7835131, Melissa Deichmann, Star Tex Real Estate. Unlock MLS
- $399,0003 bd2 ba3.1k sqft124 N Hamilton St, Gonzales, TX 78629ActiveMLS ID #3219398, Sherry LeBlanc, Love Street Realty, LLC. Unlock MLS
- $635,0004 bd3 ba2.2k sqft123 Bowie Trl, Luling, TX 78648ActiveMLS ID #597441, Patrick Davis, Link Realty, LLC. Central Texas MLS
