Welcome to one of the most unique properties to hit the market! Situated on 8.16 breathtaking acres at the end of a private half-mile drive, this extraordinary estate offers unmatched privacy with no surrounding homes. Rich in local history, the property was once the former Prairiewood Golf Course, creating a truly one-of-a-kind setting. Built in 2024, this stunning 4-bedroom, 3 full-bath home was thoughtfully designed with luxury and functionality in mind. The chef's kitchen is the heart of the home, featuring beautiful, brushed granite countertops, a premium Thor 6-burner gas cooktop, double ovens, and an impressive custom walk-in pantry. Need five bedrooms? The finished 1,408-square-foot finished lower level is already equipped with an egress window, making it easy to add a spacious fifth bedroom while still offering plenty of room for entertaining with its custom bar and recreation space. Step outside through the sliding glass doors onto the expansive Trex deck that leads down to a concrete patio and a covered hot tub retreat complete with a TV. The perfect place to unwind or entertain guests in complete privacy. A true showstopper is the impressive 2,600-square-foot pole barn. Whether you envision the ultimate workshop, collector's garage, hobby space, business headquarters, or even an event venue, the possibilities are endless. Even more impressive is the rare additional 400-amp electrical service, a feature seldom found in residential outbuildings and ideal for heavy equipment, commercial-grade tools, large events, or future expansion. The property also offers ample open space with the groundwork already in place with asphalt for a future basketball court, tennis court, pickleball court, or other recreational amenities, allowing you to create your own private resort. Properties of this caliber rarely become available. Combining modern construction, complete privacy, exceptional amenities, and limitless potential, this is more than a home it's a once in a lifetime opportunity.
Pending
$789,000
315 Prairiewood Dr, Otsego, MI 49078
4beds
3,148sqft
:
Get pre-qualified$5,318/mo
Single Family Residence
Built in 2024
8.16 Acres Lot
$790,800 Zestimate®
$251/sqft
$-- HOA
What's special
Expansive trex deckBeautiful brushed granite countertopsSliding glass doorsImpressive custom walk-in pantryAmple open spaceDouble ovens
- 24 days |
- 401 |
- 20 |
Zillow last checked:
Listing updated:
Listed by:
Tara L Belcher 269-998-1930,
Five Star Real Estate 269-459-7898
Source: MichRIC,MLS#: 26036384
Facts & features
Interior
Bedrooms & bathrooms
- Bedrooms: 4
- Bathrooms: 3
- Full bathrooms: 3
- Main level bedrooms: 3
Heating
- Forced Air
Cooling
- Central Air
Appliances
- Included: Iron Water FIlter, Bar Fridge, Cooktop, Dishwasher, Double Oven, Dryer, Microwave, Refrigerator, Washer, Water Softener Owned
- Laundry: In Hall, Main Level
Features
- Ceiling Fan(s), Wet Bar, Center Island, Eat-in Kitchen, Pantry
- Flooring: Carpet, Ceramic Tile, Laminate
- Windows: Low-Emissivity Windows, Insulated Windows, Window Treatments
- Basement: Full
- Has fireplace: No
Interior area
- Total structure area: 1,740
- Total interior livable area: 3,148 sqft
- Finished area below ground: 1,408
Property
Parking
- Total spaces: 3
- Parking features: Garage Faces Front, Garage Door Opener, Attached
- Garage spaces: 3
Features
- Stories: 2
Lot
- Size: 8.16 Acres
- Features: Level, Wooded, Cul-De-Sac, Shrubs/Hedges
Details
- Additional structures: Gazebo, Shed(s), Pole Barn
- Parcel number: 1702700260
Construction
Type & style
- Home type: SingleFamily
- Architectural style: Ranch
- Property subtype: Single Family Residence
Materials
- Stone, Vinyl Siding
- Roof: Composition
Condition
- New construction: No
- Year built: 2024
Utilities & green energy
- Water: Private
- Utilities for property: Natural Gas Connected
Community & HOA
Community
- Security: Smoke Detector(s)
Location
- Region: Otsego
Financial & listing details
- Price per square foot: $251/sqft
- Tax assessed value: $250,237
- Annual tax amount: $4,341
- Date on market: 7/16/2026
- Listing terms: Cash,Conventional
- Road surface type: Paved
Estimated market value
$790,800
$751,000 - $830,000
$4,275/mo
Price history
| Date | Event | Price |
|---|---|---|
| 7/18/2026 | Pending sale | $789,000$251/sqft |
Source:  MichRIC #26036384 Report a problem MichRIC #26036384 Report a problem | ||
| 7/16/2026 | Listed for sale | $789,000$251/sqft |
Source: MichRIC #26036384 Report a problem | ||
Public tax history
| Year | Property taxes | Tax assessment |
|---|---|---|
| 2025 | $1,026 +17.4% | $34,200 +34.6% |
| 2024 | $874 | $25,400 -2.3% |
| 2023 | -- | $26,000 |
| 2022 | -- | $26,000 -19% |
| 2021 | -- | $32,100 +11.5% |
| 2020 | -- | $28,800 +0.7% |
| 2019 | $728 +2.2% | $28,600 +10% |
| 2018 | $712 | $26,000 +4% |
| 2017 | -- | $25,000 +10.1% |
| 2016 | -- | $22,700 |
| 2015 | -- | $22,700 -61.3% |
| 2014 | $129 | $58,700 |
Find assessor info on the county website
Monthly payment
Est. payment
Payment breakdown
Explore the cost of this home by adjusting the details. Changes won't be saved.Climate risks
Neighborhood: 49078
Nearby schools
GreatSchools rating
- 6/10Washington Street Elementary SchoolGrades: PK-5Distance: 0.8 mi
- 6/10Otsego Middle SchoolGrades: 6-8Distance: 0.9 mi
- 8/10Otsego High SchoolGrades: 9-12Distance: 0.7 mi
- $40,0000.5 acresPrairiewood Dr, Otsego, MI 49078Sold

- $112,600-- bd-- ba-- sqft375 18th St, Otsego, MI 49078Off Market
- $345,0003 bd2 ba1.5k sqft365 Prairiewood Dr, Otsego, MI 49078Sold
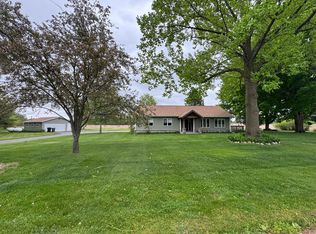
- $33,200-- bd-- ba-- sqft375 18th St, Otsego, MI 49078Off Market
- $343,000-- bd2 ba1.2k sqft356 18th St, Otsego, MI 49078Off Market
- $379,100-- bd2 ba1.5k sqft375 Prairiewood Dr, Otsego, MI 49078Off Market
- $297,3004 bd2 ba1.6k sqft383 18th St, Otsego, MI 49078Off Market
- $299,1004 bd2 ba1.6k sqft388 18th St, Otsego, MI 49078Off Market
A local agent can set up tours, give advice and negotiate with sellers.
A local lender can help you make sure your offer is ready when you are.
Similar homes
- $775,0004 bd2 ba2.5k sqft314 S Sherwood Ave, Plainwell, MI 49080For Sale

 MLS ID #26040020, Lucas Howard, Keller Williams GR East. MichRIC
 - $449,9004 bd3 ba2.3k sqft932 Lincoln Rd, Otsego, MI 49078For Sale
 MLS ID #26039714, Casey Dupuie, Five Star Real Estate (Eastown). MichRIC
 - $699,0004 bd2 ba1.9k sqft722 River Rd, Otsego, MI 49078For Sale
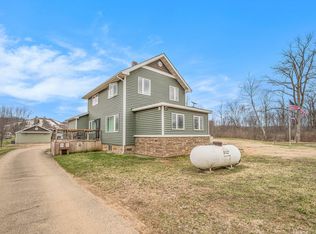 MLS ID #25060226, Charity B Sodano, Berkshire Hathaway HomeServices MI. MichRIC
 - $1,150,0004 bd3 ba4.7k sqft8730 B Ave, Otsego, MI 49078For Sale
 MLS ID #26025923, Steven Koleno, Beycome Brokerage Realty LLC. MichRIC
 - $445,0004 bd3 ba2.8k sqft108 13th St, Plainwell, MI 49080For Sale By Owner
- $950,0004 bd3 ba3.3k sqft24486 6th Ave, Gobles, MI 49055For Sale
 MLS ID #50212035, Arika Reno, Three Pines Realty LLC. MiRealSource
 - $779,9004 bd5 ba2.9k sqft40305 14th Ave, Bloomingdale, MI 49026For SaleMLS ID #26035321, Kelly M Kivell, Berkshire Hathaway HomeServices MI. MichRIC
- $829,9005 bd4 ba3.3k sqft9777 N 16th St, Plainwell, MI 49080For SaleMLS ID #26025745, Mark Doorlag, Doorlag Realty Company. MichRIC
- $789,0003 bd3 ba2.4k sqft121 S Lake Doster Dr, Plainwell, MI 49080For SaleMLS ID #26037083, Ed T Giffels, Jaqua, REALTORS. MichRIC
- from $410,9004 bd3 ba2.7k sqftElements 2700 Plan, Southpointe Trails, Otsego, MI 49078New ConstructionAllen Edwin Homes
- $719,9004 bd4 ba4.5k sqft1897 Toscana St, Kalamazoo, MI 49009For SaleMLS ID #26039674, Josh Nagy, Berkshire Hathaway HomeServices Michigan Real Estate. MichRIC
- $625,0005 bd4 ba3k sqft5856 Windingwood Dr, Kalamazoo, MI 49009For SaleMLS ID #26039046, Chris T Adrian, Adrian Real Estate. MichRIC
- $849,5005 bd4 ba3.6k sqft26401 27 1/2 St, Gobles, MI 49055For SaleMLS ID #26021400, Darrick D Clemons, Berkshire Hathaway HomeServices MI. MichRIC
- $725,0004 bd3 ba3.2k sqft28323 Northern Bluff Dr, Gobles, MI 49055For SaleMLS ID #26020228, Janis Havice, Lakes & Country Real Estate Inc. MichRIC
- $463,0005 bd3 ba2.9k sqft6985 N 12th St, Kalamazoo, MI 49009For SaleMLS ID #26038886, Missy L Dahlinger, Berkshire Hathaway HomeServices MI. MichRIC
- $675,0005 bd4 ba3.5k sqft24226 Hemingway St, Mattawan, MI 49071For SaleMLS ID #26039531, Blaine R Allen, BHG Connections-Lawton. MichRIC
- $745,0003 bd4 ba2.2k sqft1653 Fairview Dr, Allegan, MI 49010For SaleMLS ID #26039520, Benjamin M Otis, Weichert REALTORS Plat Allegan. MichRIC
- $550,0004 bd3 ba3.6k sqft2651 S 4th St, Kalamazoo, MI 49009For SaleMLS ID #26036800, Madelyn G Rome, Jaqua, REALTORS. MichRIC
- $709,9005 bd4 ba3.4k sqft1998 Sienna St, Kalamazoo, MI 49009For Sale
 MLS ID #20261019362, Jeff Kermath, Kermath Realty LLC. Realcomp II
 - $678,5004 bd4 ba4.1k sqft1720 Breezy Point Ln, Kalamazoo, MI 49009For SaleMLS ID #26040151, Dave A Schnelker, Berkshire Hathaway HomeServices MI. MichRIC
