Skip main navigation
Sold-co-op w/mbr
  • Price Unknown

    315 Robin Ct, Newton, KS 67114

    5beds
    5,414sqft
    Single Family Onsite Built
    Built in 1989
    2.1 Acres Lot
    $630,700 Zestimate®
    $--/sqft
    $3,589 Estimated rent

    Home value

    $630,700

    $593,000 - $669,000

    $3,589/mo

    Zestimate® history
    Loading
    Loading...

    Owner options

    List your home for rent

    $3,589/mo

    Rent Zestimate®

    Find your next renter with Zillow Rental Manager. Plus, with online applications, you can quickly screen prospective tenants – for free.

    Learn more

    $3,589/mo

    Rent Zestimate®

    Refinance and save

    Refinancing to a lower rate could help reduce your monthly payments and save thousands over the life of the loan.

    See today's rates

    Explore your selling options

    Work with a Zillow partner agent

    Leverage their expertise and Zillow's premium Showcase listings to get your home seen by more buyers.

    Get started

    List with your own agent

    Get your home in front of millions of buyers by listing it on Zillow.

    Learn how to do it

    Sell it yourself

    Take full control of how buyers see your home on Zillow by listing For Sale by Owner (FSBO).

    List your home

    What's special

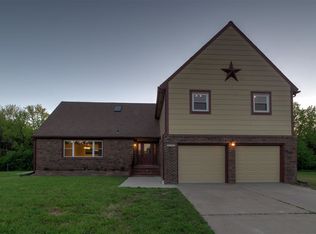
    Stunning ENGLISH TUDOR available in Moorlands West, nestled in two beautiful wooded acres. The privacy of country living within city limits! The landscaping is amazing and includes sprinkler system and irrigation well. NEW stamped concrete fire pit area. Curb appeal is a show stopper! Mostly brick with new siding/ trim in 2022, New Roof in 2017. Large three car garage. NEW composite TREX deck, walk out basement, and PELLA WINDOWS. The quality of the interior is evident when you walk in the front door! Beautiful open spiral staircase in large foyer. Custom Becker cabinetry throughout. The floor plan is well laid out providing excellent space for large group entertaining or space for individual privacy. Wonderful kitchen with island and breakfast dining area overlooking the scenic back yard and deck. FOUR PANTRIES, island, peninsula with eating bar, granite counter tops, pull outs and all kitchen appliances. Open to a large family area/heath room with high wood beamed ceilings, built in bar, and wood burning stone fireplace. Formal dining room and formal living room with 2nd wood burning fireplace. Craftsman style wood work, coffered ceiling with crown molding. Beautiful glass paned pocket doors and hard wood floors through out. Master suite on main floor with gorgeous NEW BATH, large free standing shower, double sinks and TWO WALK IN CLOSETS. Office space with lovely views and built in desk and cabinetry. MAIN FLOOR LAUNDRY. Upper floor with 4 bedrooms and two full baths. Walk out basement is finished with rec room, wet bar, 6th guest room with walk in closet, full bath, work shop, game room with pool table, work out room with sauna and SO MUCH STORAGE. Home is incredibly energy efficient. Seller had spray foam insulation added to all attic spaces. ZONED heat and air with NEW main floor HEAT PUMP in 2022. The seller has kept excellent maintenance records and they are available through your agent.

    Zillow last checked:

    Listing updated:

    Listed by:

    Robin Metzler CELL:316-288-9155,

    Berkshire Hathaway PenFed Realty

    Bought with:

    Aimee Monares, 00236696

    Source: SCKMLS as distributed by MLS GRID,MLS#: 626457

    Facts & features

    Interior

    Bedrooms & bathrooms
    • Bedrooms: 5
    • Bathrooms: 6
    • Full bathrooms: 4
    • 1/2 bathrooms: 2
    Primary bedroom
    • Description: Carpet
    • Level: Main
    • Area: 240
    • Dimensions: 16x15
    Bedroom
    • Description: Carpet
    • Level: Upper
    • Area: 192.4
    • Dimensions: 14.8x13
    Bedroom
    • Description: Carpet
    • Level: Upper
    • Area: 195
    • Dimensions: 15x13
    Bedroom
    • Description: Carpet
    • Level: Upper
    • Area: 199.5
    • Dimensions: 15x13.3
    Bedroom
    • Description: Carpet
    • Level: Upper
    • Area: 208.5
    • Dimensions: 15x13.9
    Dining room
    • Description: Carpet
    • Level: Main
    • Area: 204
    • Dimensions: 15x13.6
    Family room
    • Description: Carpet
    • Level: Main
    • Area: 351.5
    • Dimensions: 19x18.5
    Kitchen
    • Description: Wood
    • Level: Main
    • Area: 260
    • Dimensions: 20x13
    Living room
    • Description: Carpet
    • Level: Main
    • Area: 339
    • Dimensions: 22.6x15
    Office
    • Description: Carpet
    • Level: Main
    • Area: 112.5
    • Dimensions: 12.5x9
    Recreation room
    • Description: Carpet
    • Level: Basement
    • Area: 444.96
    • Dimensions: 21.6x20.6
    Recreation room
    • Description: Carpet
    • Level: Basement
    • Area: 258.96
    • Dimensions: 16.6x15.6
    Heating
    • Forced Air, Heat Pump, Zoned
    Cooling
    • Central Air, Electric
    Appliances
    • Included: Dishwasher, Disposal, Microwave, Refrigerator, Range, Water Softener Owned
    • Laundry: Main Level, Laundry Room, 220 equipment
    Features
    • Ceiling Fan(s), Central Vacuum, Walk-In Closet(s), Sauna, Wet Bar
    • Flooring: Hardwood
    • Doors: Storm Door(s)
    • Windows: Window Coverings-Part, Storm Window(s)
    • Basement: Finished
    • Number of fireplaces: 2
    • Fireplace features: Two, Living Room, Family Room, Wood Burning, Glass Doors
    Interior area
    • Total interior livable area: 5,414 sqft
    • Finished area above ground: 4,320
    • Finished area below ground: 1,094

    Property

    Parking
    • Total spaces: 3
    • Parking features: Attached, Garage Door Opener
    • Garage spaces: 3
    Features
    • Levels: Two
    • Stories: 2
    • Patio & porch: Patio, Deck
    • Exterior features: Guttering - ALL, Irrigation Pump, Irrigation Well, Sprinkler System
    Lot
    • Size: 2.10 Acres
    • Features: Irregular Lot, Wooded
    Details
    • Additional structures: Storage
    • Parcel number: 200790862402003006.000

    Construction

    Type & style
    • Home type: SingleFamily
    • Architectural style: Tudor
    • Property subtype: Single Family Onsite Built
    Materials
    • Frame w/More than 50% Mas
    • Foundation: Full, Walk Out Below Grade, No Egress Window(s)
    • Roof: Composition
    Condition
    • Year built: 1989

    Utilities & green energy

    • Utilities for property: Sewer Available, Public

    Community & neighborhood

    Security
    • Security features: Security System
    Location
    • Region: Newton
    • Subdivision: MOORLANDS WEST

    HOA & financial

    HOA
    • Has HOA: No

    Other

    Other facts
    • Ownership: Individual
    • Road surface type: Unimproved

    Price history

    Price history is unavailable.

    Public tax history

    YearProperty taxesTax assessment
    2025$11,860 +2.3%$66,528 +1.1%
    2024$11,597 +25.9%$65,780 +27.6%
    2023$9,208 +6.4%$51,537 +5.7%
    2022$8,654 +7.1%$48,772 +2.2%
    2021$8,083 +2.5%$47,725 +1.6%
    2020$7,885 -0.1%$46,978 -0.3%
    2019$7,894 +4.8%$47,127 +6.4%
    2018$7,533 +14%$44,275 +11.9%
    2017$6,607 +3.7%$39,583 +1.1%
    2016$6,374 $39,159
    2015$6,374 +8.3%$39,159
    2014$5,886 $39,159 -12.1%
    2013-- $44,563
    2012-- --
    2011-- --
    2010-- $44,367 +3.2%
    2009-- $43,010 -3.8%
    2008-- $44,691 +4.1%
    2007-- $42,948 +3.3%
    2006-- $41,567 +3.4%
    2005-- $40,184 +0.6%
    2004-- $39,934 +2.2%
    2003-- $39,066
    2002-- $39,066 +3.7%
    2000-- $37,655

    Find assessor info on the county website

    Neighborhood: 67114

    Nearby schools

    GreatSchools rating
    Schools provided by the listing agent
    • Elementary: Sunset
    • Middle: Chisholm
    • High: Newton

    Source: SCKMLS as distributed by MLS GRID. This data may not be complete. We recommend contacting the local school district to confirm school assignments for this home.

    Sell for more on Zillow
    Get a Zillow Showcase℠ listing at no additional cost and you could sell for .
    $630,700
    2% more
    +$12,614
    With Zillow Showcase(estimated)
    $643,314