Toll Brothers at The Downs Quick-Move In! Move-In ready October 2026. The Merriman features a stylish and open floor plan, featuring a foyer that overlooks an inviting great room and casual dining area. The kitchen is expertly crafted, boasting a walk-in pantry and a large island with additional seating. Upstairs, the primary bedroom suite offers a lush retreat, highlighted by a spacious walk-in closet and a serene private bath complete with dual sinks, a luxurious shower with seat, and a private water closet. Secondary bedrooms share a full hall bath and are conveniently located adjacent to a sizable laundry room that rounds out the second level. Also offered in the Merriman is a powder room off the main living area, and an expansive unfinished storage space and everyday entry on the lower level. Disclaimer: Photos are images only and should not be relied upon to confirm applicable features.
Pending
$675,000
315 S Center St, Northville, MI 48167
3beds
1,919sqft
:
Get pre-qualified$4,979/mo
Townhouse
Built in 2026
-- sqft lot
$670,000 Zestimate®
$352/sqft
$275/mo HOA
What's special
Expansive unfinished storage spaceCasual dining areaLuxurious shower with seatSpacious walk-in closetPrivate water closetSizable laundry roomDual sinks
- 31 days |
- 9 |
- 0 |
Zillow last checked:
Listing updated:
Listed by:
Chris D Arvanites 248-654-8553,
Toll Realty Michigan Inc 248-654-8555
Source: Realcomp II,MLS#: 20261035374
Facts & features
Interior
Bedrooms & bathrooms
- Bedrooms: 3
- Bathrooms: 3
- Full bathrooms: 2
- 1/2 bathrooms: 1
Primary bedroom
- Level: Third
- Area: 169
- Dimensions: 13 X 13
Bedroom
- Level: Third
- Area: 143
- Dimensions: 13 X 11
Bedroom
- Level: Third
- Area: 100
- Dimensions: 10 X 10
Primary bathroom
- Level: Third
Other
- Level: Third
Other
- Level: Second
Great room
- Level: Second
- Area: 210
- Dimensions: 15 X 14
Heating
- Forced Air, Natural Gas
Features
- Has basement: No
- Has fireplace: Yes
- Fireplace features: Great Room
Interior area
- Total interior livable area: 1,919 sqft
- Finished area above ground: 1,919
Property
Parking
- Total spaces: 2
- Parking features: Two Car Garage, Attached
- Attached garage spaces: 2
Features
- Levels: Three
- Stories: 3
- Entry location: GroundLevelwSteps
Details
- Parcel number: 48003030219071
- Special conditions: Short Sale No,Standard
Construction
Type & style
- Home type: Townhouse
- Architectural style: Townhouse
- Property subtype: Townhouse
Materials
- Brick
- Foundation: Slab
Condition
- New Construction
- New construction: Yes
- Year built: 2026
Details
- Warranty included: Yes
Utilities & green energy
- Sewer: Public Sewer
- Water: Public
Community & HOA
HOA
- Has HOA: Yes
- HOA fee: $275 monthly
- HOA phone: 248-382-4001
Location
- Region: Northville
Financial & listing details
- Price per square foot: $352/sqft
- Tax assessed value: $30,000
- Date on market: 5/15/2026
- Cumulative days on market: 31 days
- Listing agreement: Exclusive Right To Sell
- Listing terms: Cash,Conventional
Estimated market value
$670,000
$637,000 - $704,000
$3,917/mo
Price history
| Date | Event | Price |
|---|---|---|
| 6/6/2026 | Pending sale | $675,000$352/sqft |
Source:  Realcomp II #20261035374 Report a problem Realcomp II #20261035374 Report a problem | ||
| 5/15/2026 | Listed for sale | $675,000$352/sqft |
Source: Realcomp II #20261035374 Report a problem | ||
Public tax history
Tax history is unavailable.
Monthly payment
Est. payment
Payment breakdown
Explore the cost of this home by adjusting the details. Changes won't be saved.Climate risks
Neighborhood: 48167
Nearby schools
GreatSchools rating
- 8/10Silver Springs Elementary SchoolGrades: K-5Distance: 0.8 mi
- 9/10Meads Mill Middle SchoolGrades: 6-8Distance: 1.6 mi
- 9/10Northville High SchoolGrades: 9-12Distance: 1.3 mi
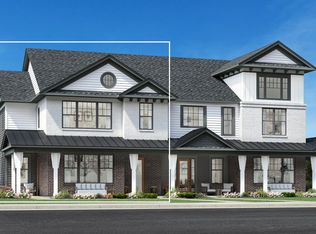
- $787,4003 bd3 ba2.1k sqft401 S Ctr, Northville, MI 48167Off Market
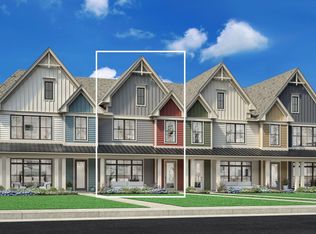
- $592,1003 bd3 ba1.7k sqft403 S Ctr, Northville, MI 48167Off Market
- $674,0003 bd3 ba1.7k sqft405 S Ctr, Northville, MI 48167New Construction
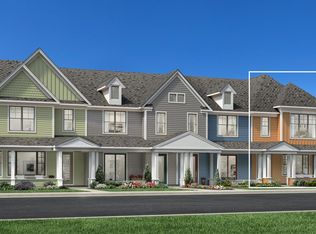
- $767,0003 bd3 ba1.9k sqft410 S Ctr, Northville, MI 48167Off Market
- $763,2003 bd3 ba1.6k sqft414 S Ctr, Northville, MI 48167Off Market
- $859,0003 bd3 ba2.1k sqft407 S Ctr, Northville, MI 48167New Construction
- $931,8003 bd3 ba2.1k sqft101 Apaloosa, Northville, MI 48167Off Market
- $719,5004 bd4 ba1.9k sqft321 S Ctr, Northville, MI 48167Off Market
A local agent can set up tours, give advice and negotiate with sellers.
Similar homes
- $699,0004 bd4 ba2.5k sqft102 Beal St, Northville, MI 48167New Construction

 Realcomp II
 - $624,0003 bd4 ba2.1k sqft101 Bridle, Northville, MI 48167New Construction
 Realcomp II
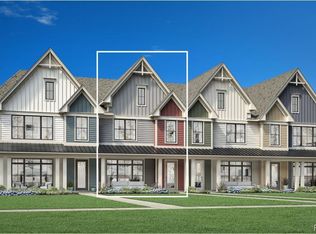
 - $599,0003 bd3 ba1.7k sqft403 S Center St, Northville, MI 48167New Construction
 MLS ID #20261026184, Chris D Arvanites, Toll Realty Michigan Inc. Realcomp II
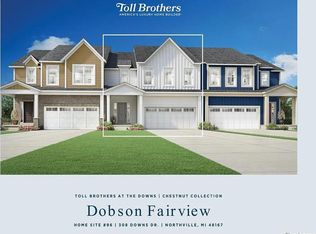
 - $749,0003 bd3 ba2.2k sqft308 Downs Dr, Northville, MI 48167New Construction
 Realcomp II
 - $789,0003 bd3 ba2.2k sqft304 Downs Dr, Northville, MI 48167New ConstructionRealcomp II
- $775,0004 bd4 ba1.9k sqft106 Beal St, Northville, MI 48167New ConstructionRealcomp II
- $876,0003 bd3 ba2.2k sqft306 Downs Dr, Northville, MI 48167New ConstructionRealcomp II
- $924,0003 bd4 ba2.4k sqft415 S Center St, Northville, MI 48167New ConstructionMLS ID #20261050788, Chris D Arvanites, Toll Realty Michigan Inc. Realcomp II
- from $799,9953 bd3 ba2.2k sqftLavern Plan, Toll Brothers at The Downs - Chestnut Collection, Northville, MI 48167New ConstructionToll Brothers Inc.
- from $759,9953 bd3 ba2.2k sqftDobson Plan, Toll Brothers at The Downs - Chestnut Collection, Northville, MI 48167New ConstructionToll Brothers Inc.
- $899,0003 bd3 ba2.1k sqft312 S Center St, Northville, MI 48167New ConstructionMLS ID #20261037064, Chris D Arvanites, Toll Realty Michigan Inc. Realcomp II
- from $609,9952 bd4 ba2.1k sqftMerritt Plan, Toll Brothers at The Downs - Cloverleaf Collection, Northville, MI 48167New ConstructionToll Brothers Inc.
- from $584,9952 bd4 ba2.1k sqftNeill Plan, Toll Brothers at The Downs - Cloverleaf Collection, Northville, MI 48167New ConstructionToll Brothers Inc.
- $879,0003 bd3 ba2.1k sqft312 S Ctr, Northville, MI 48167New ConstructionToll Brothers Inc.
- $649,0003 bd3 ba2.1k sqft49695 Still Water Ln, Northville, MI 48168New ConstructionRealcomp II
- from $939,9953 bd3 ba2k sqftVictor Plan, Toll Brothers at The Downs - Secretariat Collection, Northville, MI 48167New ConstructionToll Brothers Inc.
- $624,0003 bd3 ba2.2k sqft49578 Coldwater Ridge Dr, Northville, MI 48168New ConstructionRealcomp II
- $644,9904 bd4 ba2.5k sqft25564 Tolstoy Trl, Novi, MI 48375New ConstructionRealcomp II
- $579,0003 bd3 ba1.9k sqft49558 Coldwater Ridge Dr, Northville, MI 48168New ConstructionRealcomp II
- from $689,9902 bd4 ba2.1k sqftHighwood - Golf Course View Plan, The Townes at Saint John's, Plymouth, MI 48170New ConstructionPulte
