A lovely home just across the street from the lake situated on one acre. Plenty of room for gardening and walking distance to park with a pier, covered BQ area, lot of room for games and swimming. This home has great decks front and back that makes it easy for walkers and wheel chairs and gives a scenic view of the lake. Large bedroom with vaulted ceilings, walk in closet and open bath vanity with a large tub. On opposite end of house are two bedrooms with hall bath. Kitchen and living room are open together with a center counter with stools for easy dining. Separate utility room with washer and dryer. All electric home with stove and refrigerator include. Several storage sheds in back yard. This property is on community water and has a certified septic system. This is country living with lots of wildlife to enjoy. Local volunteer fire station, dirt airstrip for private planes and general store near by. Owners bedroom and living area have vaulted ceilings, also a antenna on the roof for internet with Sky Tech. Home is a Solitaire 372 Manufactured home 16 x 72. New septic system installed in 2022 with all the pictures and permits. New survey has been done and the foundation brought up date for FHA, VA, and conventional loans.
New construction
$142,000
315 S Vista Dr S, Sandia, TX 78383
3beds
1,088sqft
Manufactured Home, Single Family Residence
Built in 2021
1 Acres Lot
$-- Zestimate®
$131/sqft
$13/mo HOA
What's special
Situated on one acreWalk in closet
- 343 days |
- 122 |
- 6 |
Zillow last checked:
Listing updated:
Listed by:
Jo Nan Wray 361-877-8014,
Wray Realty
Source: South Texas MLS,MLS#: 464856 Originating MLS: Corpus Christi
Originating MLS: Corpus ChristiFacts & features
Interior
Bedrooms & bathrooms
- Bedrooms: 3
- Bathrooms: 2
- Full bathrooms: 2
Heating
- Central, Electric
Cooling
- Electric, Central Air
Appliances
- Included: Dishwasher, Electric Cooktop, Electric Oven, Electric Range, Free-Standing Range, Refrigerator, Range Hood, Dryer, Washer
- Laundry: Washer Hookup, Dryer Hookup
Features
- Cathedral Ceiling(s), Handicap Access, Open Floorplan, Split Bedrooms, Window Treatments, Breakfast Bar, Ceiling Fan(s)
- Flooring: Carpet, Vinyl
- Windows: Window Coverings
- Has fireplace: No
Interior area
- Total structure area: 1,088
- Total interior livable area: 1,088 sqft
Video & virtual tour
Property
Parking
- Parking features: Rear/Side/Off Street
Accessibility
- Accessibility features: Accessible Full Bath, Accessible Approach with Ramp
Features
- Levels: One
- Stories: 1
- Patio & porch: Deck, Open
- Exterior features: Deck, Handicap Accessible, Storage
- Pool features: None
- Fencing: None
- Has view: Yes
- View description: Water
- Has water view: Yes
- Water view: Water
Lot
- Size: 1 Acres
- Features: Corner Lot
Details
- Additional structures: Other, Storage
- Has additional parcels: Yes
- Parcel number: 162331
Construction
Type & style
- Home type: SingleFamily
- Architectural style: Manufactured Home,Traditional
- Property subtype: Manufactured Home, Single Family Residence
Materials
- Frame, Wood Siding
- Foundation: Pillar/Post/Pier
- Roof: Shingle
Condition
- To Be Built
- New construction: Yes
- Year built: 2021
Utilities & green energy
- Electric: 220 Volts
- Utilities for property: Overhead Utilities, Septic Available, Separate Meters, Water Available
Community & HOA
Community
- Security: Smoke Detector(s)
- Subdivision: Lake Vista Miller Heights
HOA
- Has HOA: Yes
- Amenities included: Beach Rights, Boat Dock, Beach Access, Pier
- Services included: Boat Ramp, Maintenance Grounds
- HOA fee: $150 annually
Location
- Region: Sandia
Financial & listing details
- Price per square foot: $131/sqft
- Date on market: 9/14/2025
- Cumulative days on market: 344 days
- Listing agreement: Exclusive Right To Sell
- Listing terms: Cash,Conventional
- Road surface type: Asphalt, Paved
Estimated market value
Not available
Estimated sales range
Not available
Not available
Price history
| Date | Event | Price |
|---|---|---|
| 5/19/2026 | Price change | $142,000+3.3%$131/sqft |
Source:  South Texas MLS #464856 Report a problem South Texas MLS #464856 Report a problem | ||
| 3/5/2026 | Price change | $137,500-8.3%$126/sqft |
Source: South Texas MLS #464856 Report a problem | ||
| 9/14/2025 | Listed for sale | $150,000$138/sqft |
Source: South Texas MLS #464856 Report a problem | ||
Public tax history
Tax history is unavailable.
Monthly payment
Est. payment
Payment breakdown
Explore the cost of this home by adjusting the details. Changes won't be saved.Climate risks
Neighborhood: 78383
Nearby schools
GreatSchools rating
- 5/10Banquete Elementary SchoolGrades: PK-5Distance: 10 mi
- 6/10Banquete J High SchoolGrades: 6-8Distance: 10.2 mi
- 3/10Banquete High SchoolGrades: 9-12Distance: 10 mi
Schools provided by the listing agent
- Elementary: George West
- Middle: George West
- High: George West
- District: George West ISD
Source: South Texas MLS. This data may not be complete. We recommend contacting the local school district to confirm school assignments for this home.
- $258,5533 bd2 ba2.7k sqft6274 Fm Road 3088, Sandia, TX 78383Off Market
- $136,100-- bd-- ba1.1k sqft6252 Lipantitlan Park Rd, Sandia, TX 78383Off Market
- $22,505-- bd-- ba600 sqft106 & Irene 409 Fm 70 St, Sandia, TX 78383Off Market
- $192,3004 bd2 ba1.5k sqft178 Thunderbird, Sandia, TX 78383Off Market
- $65,026-- bd-- ba-- sqftLipantitlan Park Rd, Sandia, TX 78383Off Market
- $6,750-- bd1 ba660 sqft132CR 181, Sandia, TX 78383Off Market
- $4,820-- bd1 ba672 sqft122 Campbell Rd #3, Sandia, TX 78383Off Market
- $193,600-- bd-- ba980 sqftHighway 359, Sandia, TX 78383Off Market
- $5,904-- bd-- ba304 sqftWade, Sandia, TX 78383Off Market
A local agent can set up tours, give advice and negotiate with sellers.
Similar homes
- $145,0002 bd1 ba888 sqft118 E Lake View Trl, Pernitas Point, TX 78383For Sale
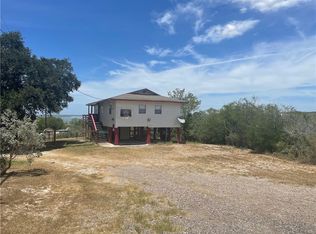 MLS ID #481348, Maxie Beyer, United Country RE-Bluntzer RE. South Texas MLS
 - $145,0002 bd2 ba1.3k sqft152 E Mustang Arbor, Sandia, TX 78383For Sale
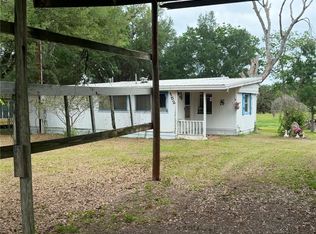 MLS ID #476385, Kim Erwin, KW Coastal Bend - Island. South Texas MLS
 - $115,0003 bd2 ba1.2k sqft699 S Vista Dr, Sandia, TX 78383For Sale
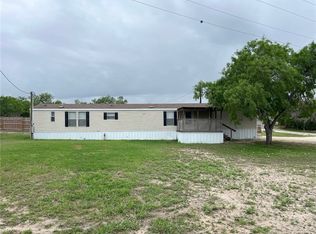 MLS ID #475658, Susan Ocker, PR Advisors, LLC. South Texas MLS
 - $210,0003 bd2 ba1.4k sqft5742 Hidden Valley Loop, Sandia, TX 78383For Sale
 MLS ID #471487, Melody Hernandez, CORE Coastal Realty. South Texas MLS
 - $129,9002 bd1 ba932 sqft297 Vista Dr, Sandia, TX 78383For SaleMLS ID #477249, Katherine Mueller, Group One Real Estate. South Texas MLS
- $138,0002 bd2 ba1k sqft49 Bayview Dr, Mathis, TX 78368For Sale By Owner
- $139,9002 bd2 ba800 sqft3501 S Granado Dr, Robstown, TX 78380For SaleMLS ID #467359, Roland Gonzales, Coldwell Banker Pacesetter NW. South Texas MLS
- $160,0003 bd2 ba1.1k sqft4533 E Granado Dr, Robstown, TX 78380For SaleMLS ID #478745, Veronica Vela-Cavazos, RE/MAX ELITE. South Texas MLS
- $137,7503 bd2 ba1.3k sqft4213 Nolford Pl, Corpus Christi, TX 78410For SaleMLS ID #480779, Guy Gimenez, The PowerHouse Group. South Texas MLS
- $--3 bd2 ba1.2k sqft1201 Baker St, Robstown, TX 78380AuctionAuction.com 1
- $165,0002 bd1 ba1.4k sqft5752 Mockingbird Ln, Mathis, TX 78368For SaleMLS ID #471827, Kari Bluntzer, United Country RE-Bluntzer RE. South Texas MLS
- $156,5002 bd2 ba1.2k sqft432 Fm 3024, Mathis, TX 78368For SaleMLS ID #479912, Sara Underbrink, PorchLight Realty. South Texas MLS
- $139,0002 bd2 ba1.1k sqft122 County Road 3052, Orange Grove, TX 78372For Sale
 MLS ID #2003324, Judy Smith TREC #431950, Republic Land Co.. LERA MLS
 - $170,0003 bd2 ba1.2k sqft9481 County Road 505, Mathis, TX 78368For SaleMLS ID #480446, James Rodriguez, LPT Realty, LLC. South Texas MLS
- $135,0003 bd2 ba1.3k sqft215 Elsie Ave, Agua Dulce, TX 78330For SaleMLS ID #456376, Kimberly Stewart, ADONAI K. Stewart Realty, LLC. South Texas MLS
- $149,9003 bd1 ba1k sqft10914 Gates Ln, Corpus Christi, TX 78410For SaleMLS ID #480155, Charlyne Williams, Calallen Realty. South Texas MLS
- $165,0003 bd2 ba1.2k sqft553 Jennifer Loop, Orange Grove, TX 78372For SaleMLS ID #467221, Sabra Underbrink, Underbrink Real Estate. South Texas MLS
- $156,5002 bd3 ba1.2k sqft102 County Road 394, Mathis, TX 78368For SaleMLS ID #479705, Sara Underbrink, PorchLight Realty. South Texas MLS
- $180,0003 bd2 ba1.2k sqft104 Dahme St, Orange Grove, TX 78372For SaleMLS ID #479935, Jordan Huber, Phillips & Associates Realty. South Texas MLS
- $199,5003 bd2 ba1.5k sqft1019 county road 350, Orange Grove, TX 78372For SaleMLS ID #1948050, Tiffany Gaitan TREC #590695, United Realty Group of Texas, LLC. LERA MLS
